
204 Old Stagecoach RoadLawndale, NC 28090
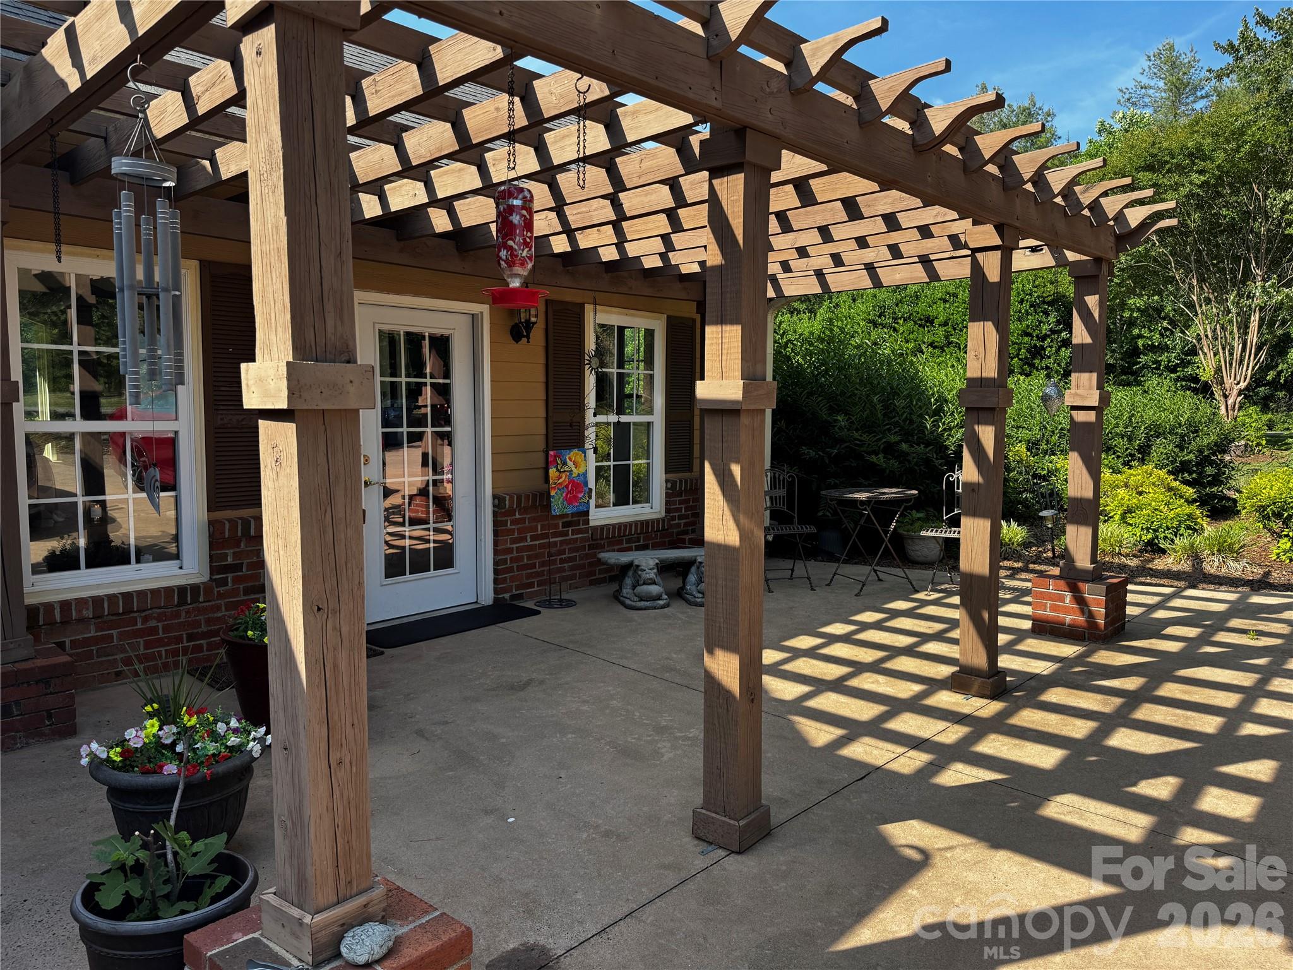
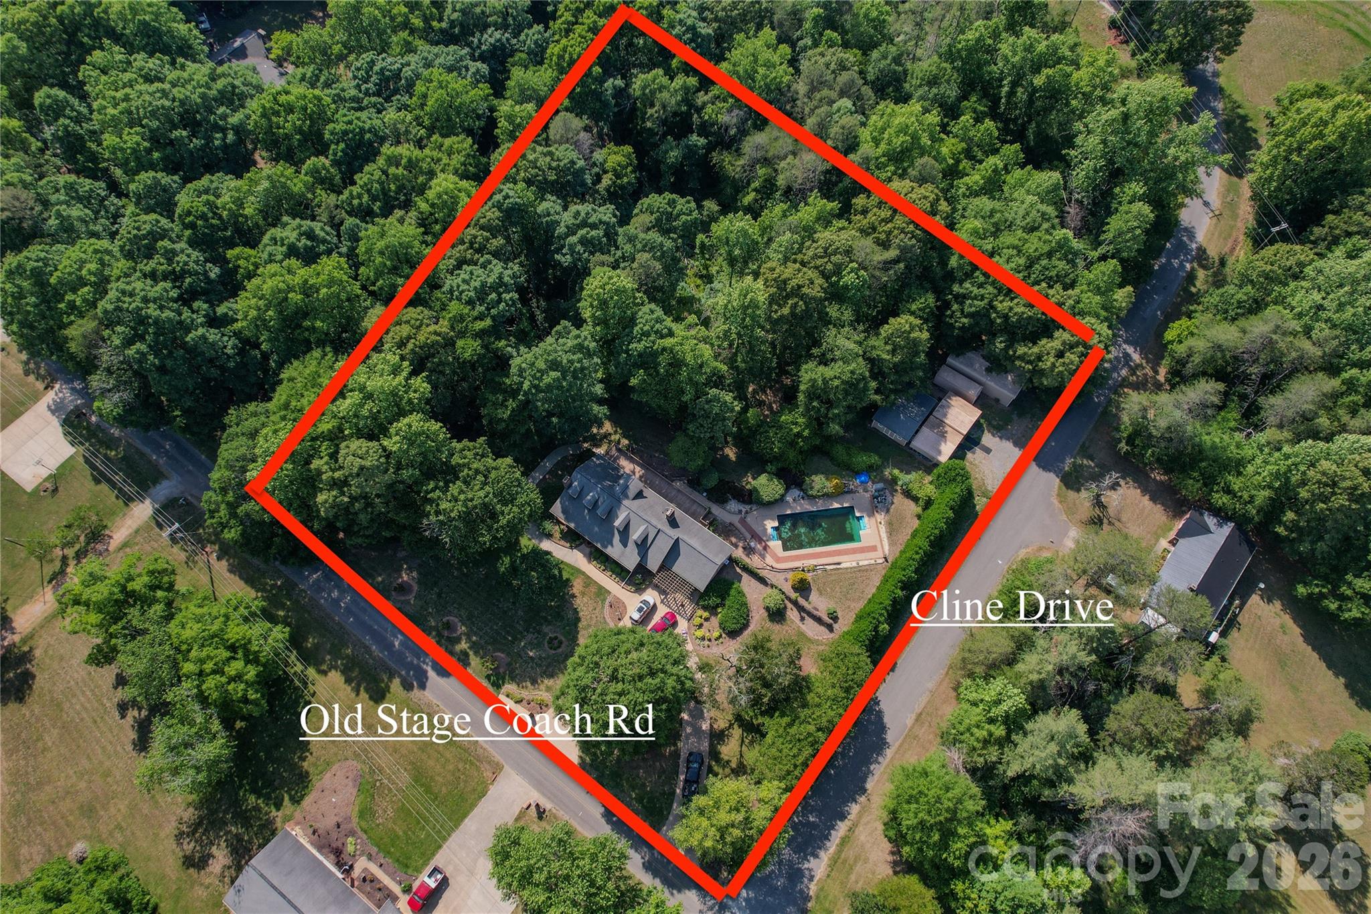

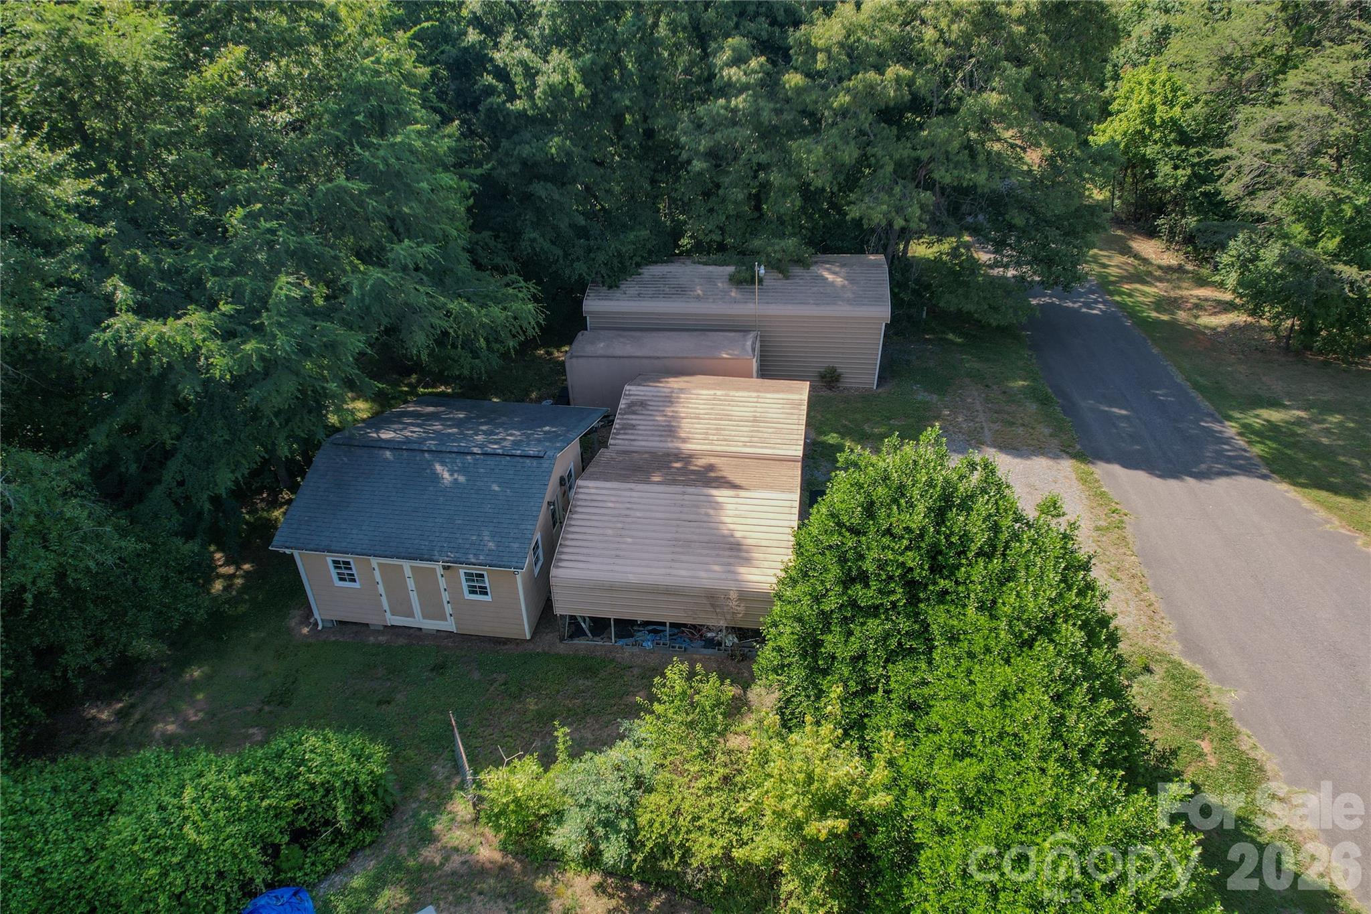
Located on 1.64 acres at the corner of Cline Drive and Old Stage Coach Road, this well-maintained 5-bedroom, 3 full bath, and 1 half bath home offers plenty of space both inside and out. Built in 1976, the property combines functional living areas with outdoor features designed for everyday enjoyment. With multiple gathering spaces indoors and outdoors, this is a great home for large families who enjoy entertaining. The main floor features wood flooring throughout much of the home, along with a comfortable living room with a gas fireplace and a separate dining room with its own gas fireplace. The kitchen includes an electric stove, GE dishwasher, refrigerator, and two pantry spaces for added storage. The primary bedroom offers three large closets and a private bath with a handicap-accessible shower. Also on the main level is a flex room that works well as an office or hobby room, additional half bath, and mudroom/laundry room with plenty for storage. The garage area has been enclosed and serves as a spacious game room/family room that overlooks the pool and large deck area. This open space has large floor to ceiling windows and would serve well for entertaining family and guests, watching the big game with friends or simply watching the snow fall by the warm gas fireplace. Upstairs you’ll find two large bedrooms with roomy closets and a full bath with a shower. The finished walkout basement provides additional living space with two large bedrooms featuring oversized closets and a handicap accessible bathroom with walk in shower. There is also an open family room with kitchen area, vinyl flooring, a gas stove, and access to a covered patio. Finished basement space is not included in the overall square footage due to the ceiling height. With its separate entrance and flexible layout, the basement could also serve as a separate living space or potential rental opportunity. Outside, the property includes a saltwater pool with a concrete porch and a large wood deck overlooking the pool creating a great space for relaxing or hosting family and friends. The pool ranges from 3 to 5 feet deep, and the pump is relatively new. The landscaped front yard is thoughtfully arranged and complemented by a wooded back yard with two storage carports, an additional camper-sized carport, a powered storage building, and an additional storage container. This is the kind of home where mornings begin with coffee on the front porch, evenings end by the swimming pool and the home itself gives you plenty of space for friends and family.
| 5 days ago | Status changed to Pending | |
| 5 days ago | Listing updated with changes from the MLS® | |
| 2 months ago | Listing first seen on site |

Listings courtesy of Canopy MLS as distributed by MLS GRID. Based on information submitted to the MLS GRID as of {last_incremented_at}. All data is obtained from various sources and may not have been verified by broker or MLS GRID. Supplied Open House Information is subject to change without notice. All information should be independently reviewed and verified for accuracy. Properties may or may not be listed by the office/agent presenting the information. Some IDX listings have been excluded from this website. Properties displayed may be listed or sold by various participants in the MLS. ©2026 Canopy MLS.
The Digital Millennium Copyright Act of 1998, 17 U.S.C. § 512 (the “DMCA”) provides recourse for copyright owners who believe that material appearing on the Internet infringes their rights under U.S. copyright law. If you believe in good faith that any content or material made available in connection with our website or services infringes your copyright, you (or your agent) may send us a notice requesting that the content or material be removed, or access to it blocked. Notices must be sent in writing by email to [email protected]. “The DMCA requires that your notice of alleged copyright infringement include the following information: (1) description of the copyrighted work that is the subject of claimed infringement; (2) description of the alleged infringing content and information sufficient to permit us to locate the content; (3) contact information for you, including your address, telephone number and email address; (4) a statement by you that you have a good faith belief that the content in the manner complained of is not authorized by the copyright owner, or its agent, or by the operation of any law; (5) a statement by you, signed under penalty of perjury, that the information in the notification is accurate and that you have the authority to enforce the copyrights that are claimed to be infringed; and (6) a physical or electronic signature of the copyright owner or a person authorized to act on the copyright owner’s behalf. Failure to include all of the above information may result in the delay of the processing of your complaint.
Last checked - 2026-08-02 11:23 AM UTC
Did you know? You can invite friends and family to your search. They can join your search, rate and discuss listings with you.