
1810 Arbor Way DriveShelby, NC 28150
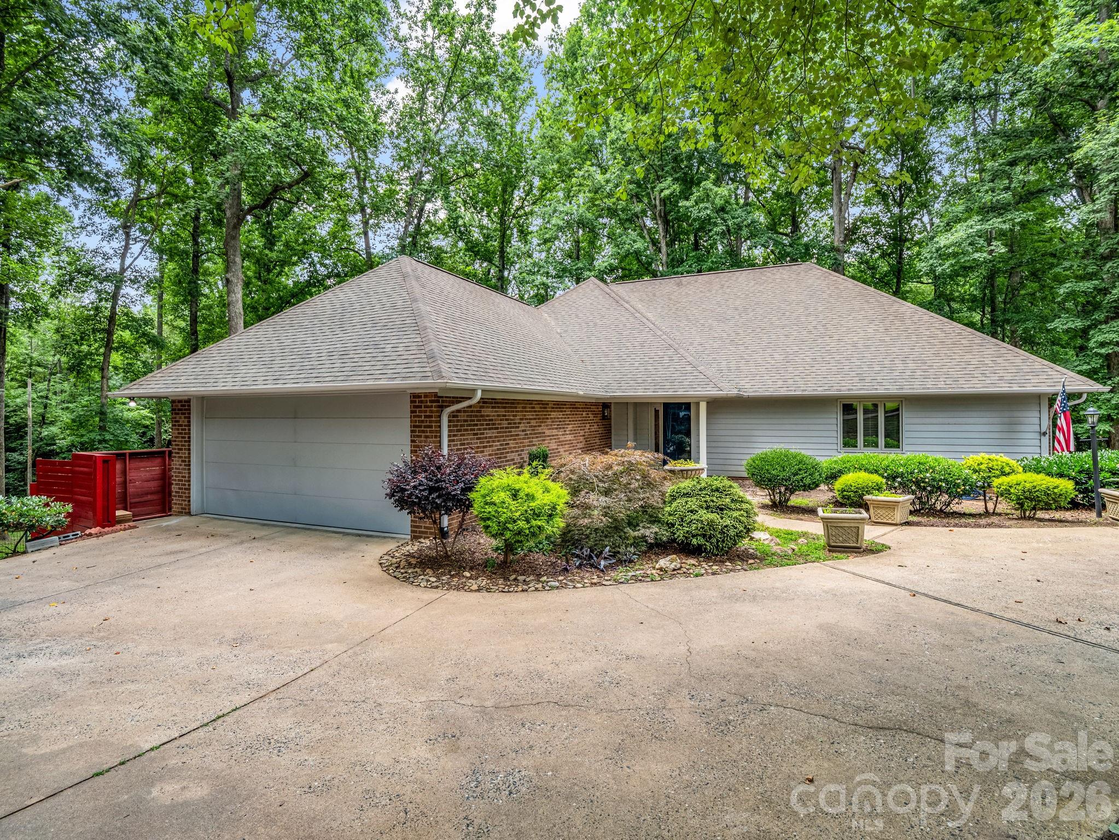
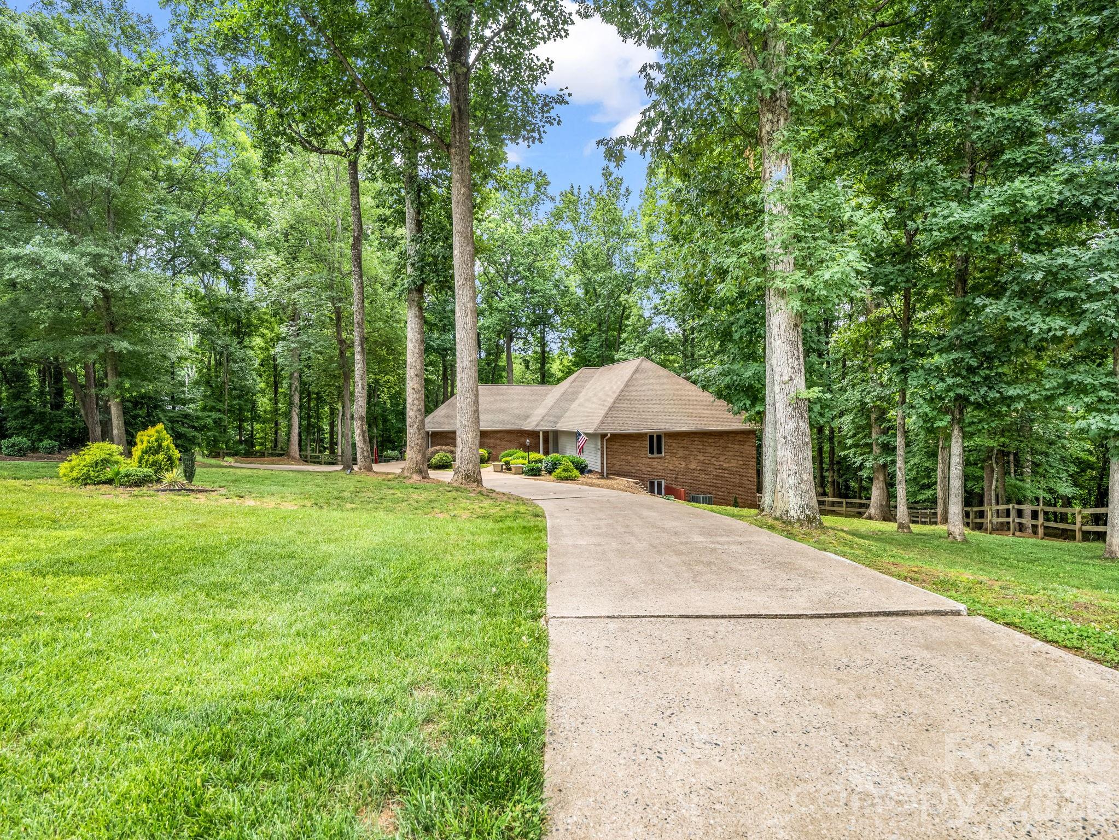
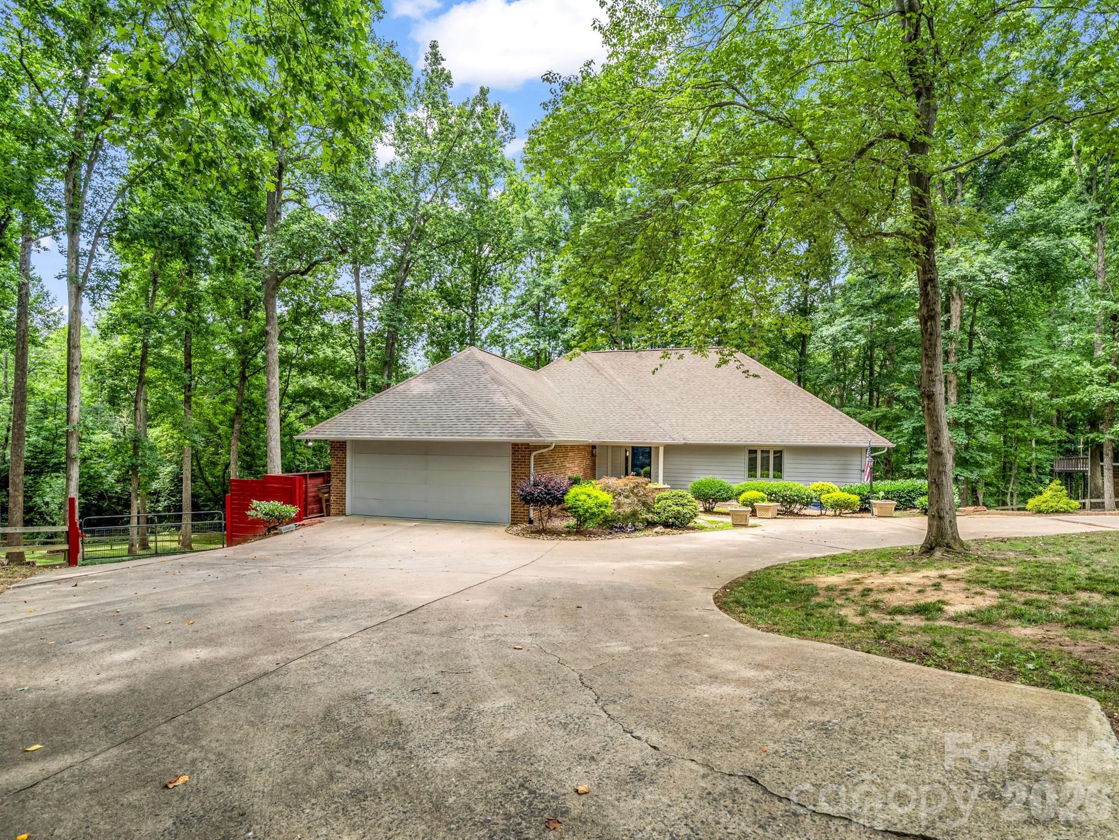
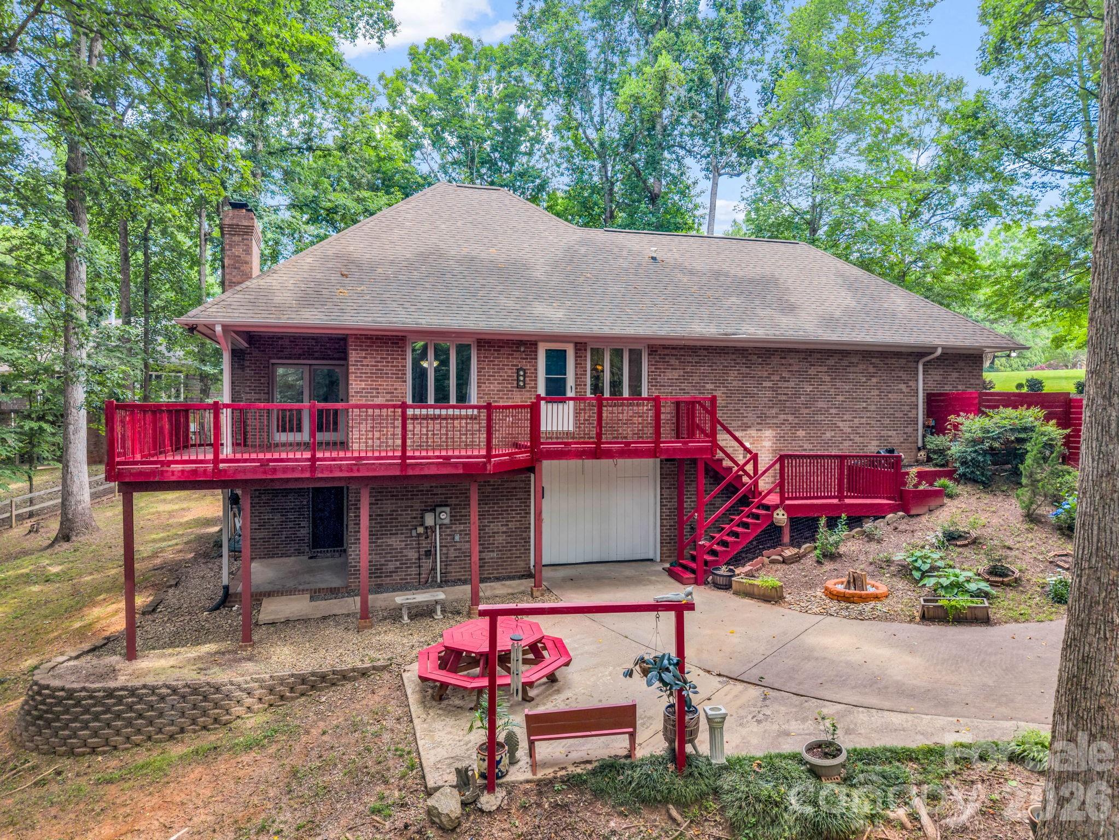
Welcome to Country Club Gardens, a beautiful in town neighborhood with nice homes on large lots and wide streets great for walking and bike riding, and street lights at night. Very convenient to plenty of shopping, restaurants and various businesses. Access to walking trails a couple blocks from this home. A circular driveway takes you to the home set back from the road with plenty of parking and 2 car garage on the main level. The entry opens up to a large sunken living room with built-ins and a gas log fireplace and flows into the dining room. Beautiful wood floors in entry, hall, kitchen and dining room. A guest bedroom, half bath and coat closet are off the entry hall and spacious primary bedroom in back with a large walk-in closet, built-in makeup counter, and en-suite bathroom with double vanity and large tile walk-in shower. Large kitchen with granite countertops, stainless appliances, huge center island with breakfast bar, plenty of cabinets for storage and breakfast area. Pantry closet, broom closet plus large walk-in pantry closet with lots of shelves freshly painted. Spacious laundry room, washer and dryer included, in between the kitchen and garage. Enjoy the peaceful back yard and wildlife sitting out on your wrap around deck partially covered from the living room and open around the side of the house with a door to the kitchen, and stairs to the ground level. Very large fenced in back and side yard with trees. A creek runs behind and outside the fenced yard (not on this property). The lower level has a large family room with a gas log fireplace, beverage/wine refrigerator and exterior door to the covered patio and back yard. Two more bedrooms with a Jack & Jill bathroom in between them, each with their own vanity/sink, one has a large walk-in closet and the other has 2 large closets. That downstairs hall goes through a small bonus room and into the spacious unfinished workshop, 1 car garage and large storage room. This is a wonderful home for entertaining, a large family or plenty of room for overnight guests. Since their purchase, they replaced several windows, new carpet in the main living room and primary bedroom, a lot of interior paint, painted the entire deck, other misc. and added plenty of nice landscaping. The gutters were cleaned and the roof soft washed on 06/03.
| 2 weeks ago | Price changed to $505,000 | |
| 2 weeks ago | Listing updated with changes from the MLS® | |
| 2 months ago | Listing first seen on site |

Listings courtesy of Canopy MLS as distributed by MLS GRID. Based on information submitted to the MLS GRID as of {last_incremented_at}. All data is obtained from various sources and may not have been verified by broker or MLS GRID. Supplied Open House Information is subject to change without notice. All information should be independently reviewed and verified for accuracy. Properties may or may not be listed by the office/agent presenting the information. Some IDX listings have been excluded from this website. Properties displayed may be listed or sold by various participants in the MLS. ©2026 Canopy MLS.
The Digital Millennium Copyright Act of 1998, 17 U.S.C. § 512 (the “DMCA”) provides recourse for copyright owners who believe that material appearing on the Internet infringes their rights under U.S. copyright law. If you believe in good faith that any content or material made available in connection with our website or services infringes your copyright, you (or your agent) may send us a notice requesting that the content or material be removed, or access to it blocked. Notices must be sent in writing by email to [email protected]. “The DMCA requires that your notice of alleged copyright infringement include the following information: (1) description of the copyrighted work that is the subject of claimed infringement; (2) description of the alleged infringing content and information sufficient to permit us to locate the content; (3) contact information for you, including your address, telephone number and email address; (4) a statement by you that you have a good faith belief that the content in the manner complained of is not authorized by the copyright owner, or its agent, or by the operation of any law; (5) a statement by you, signed under penalty of perjury, that the information in the notification is accurate and that you have the authority to enforce the copyrights that are claimed to be infringed; and (6) a physical or electronic signature of the copyright owner or a person authorized to act on the copyright owner’s behalf. Failure to include all of the above information may result in the delay of the processing of your complaint.
Last checked - 2026-08-01 10:35 AM UTC