
3035 River RoadShelby, NC 28152
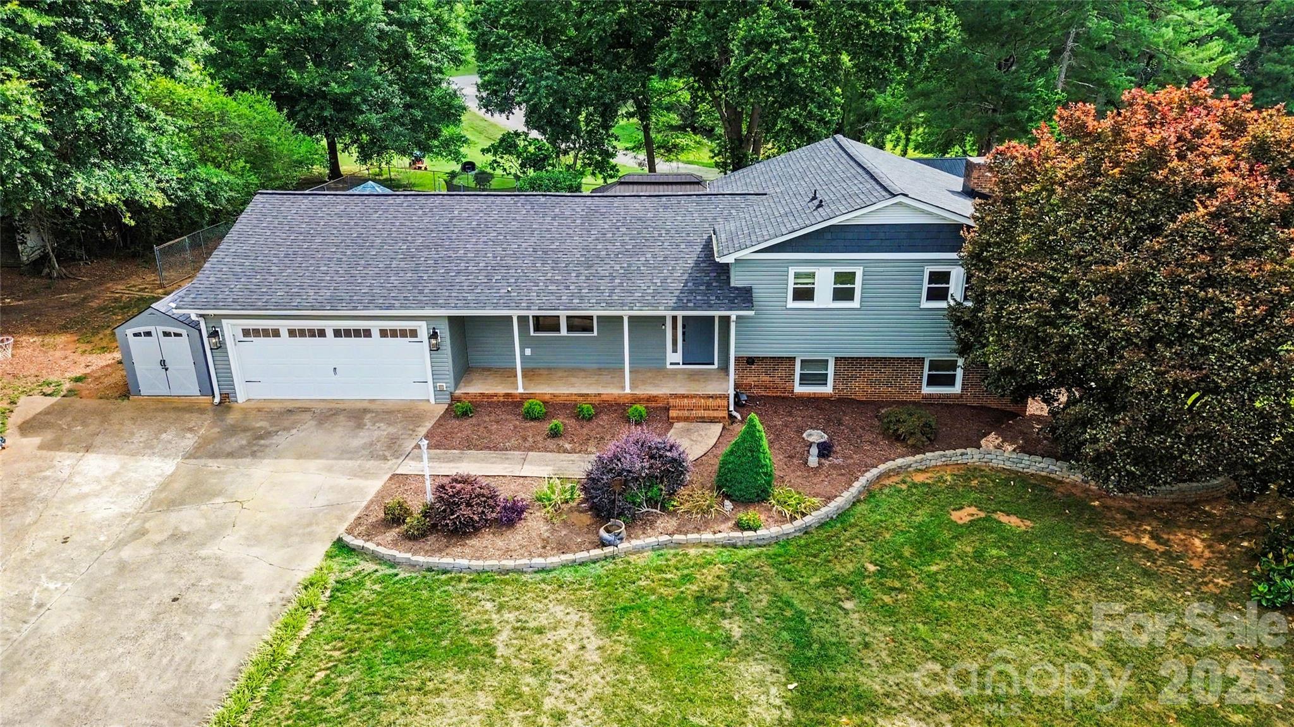
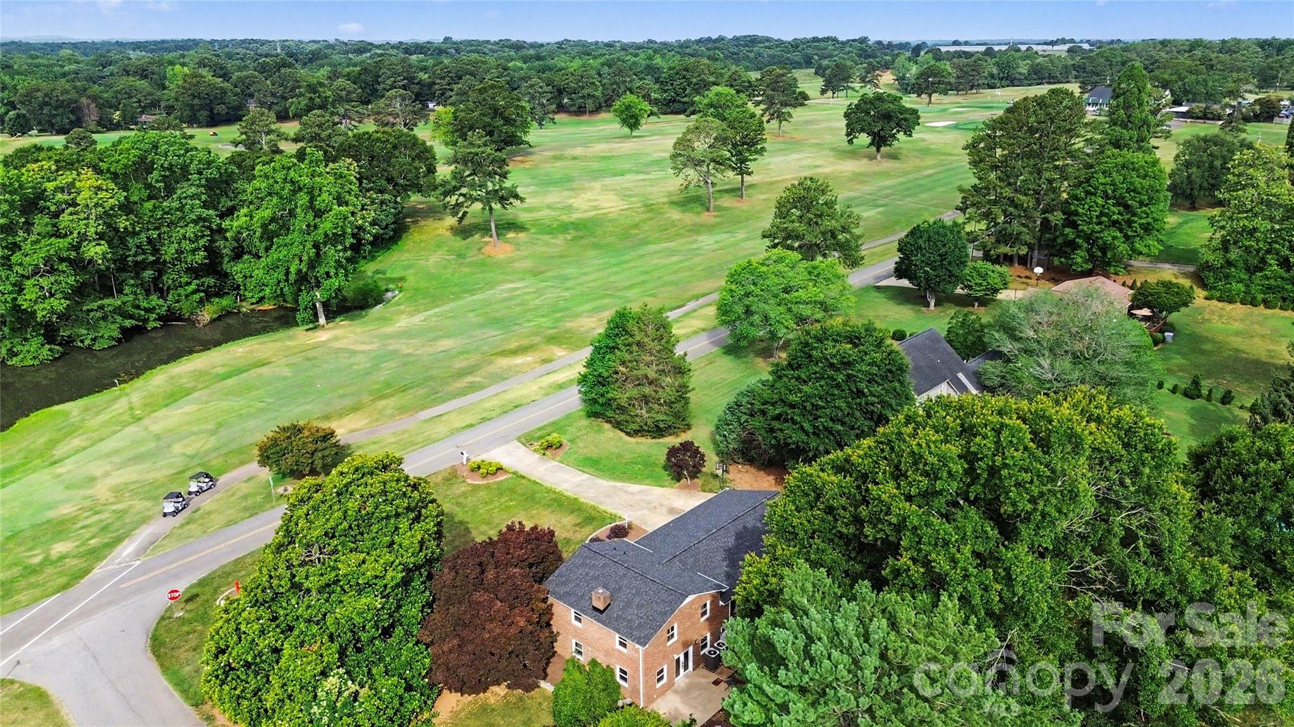
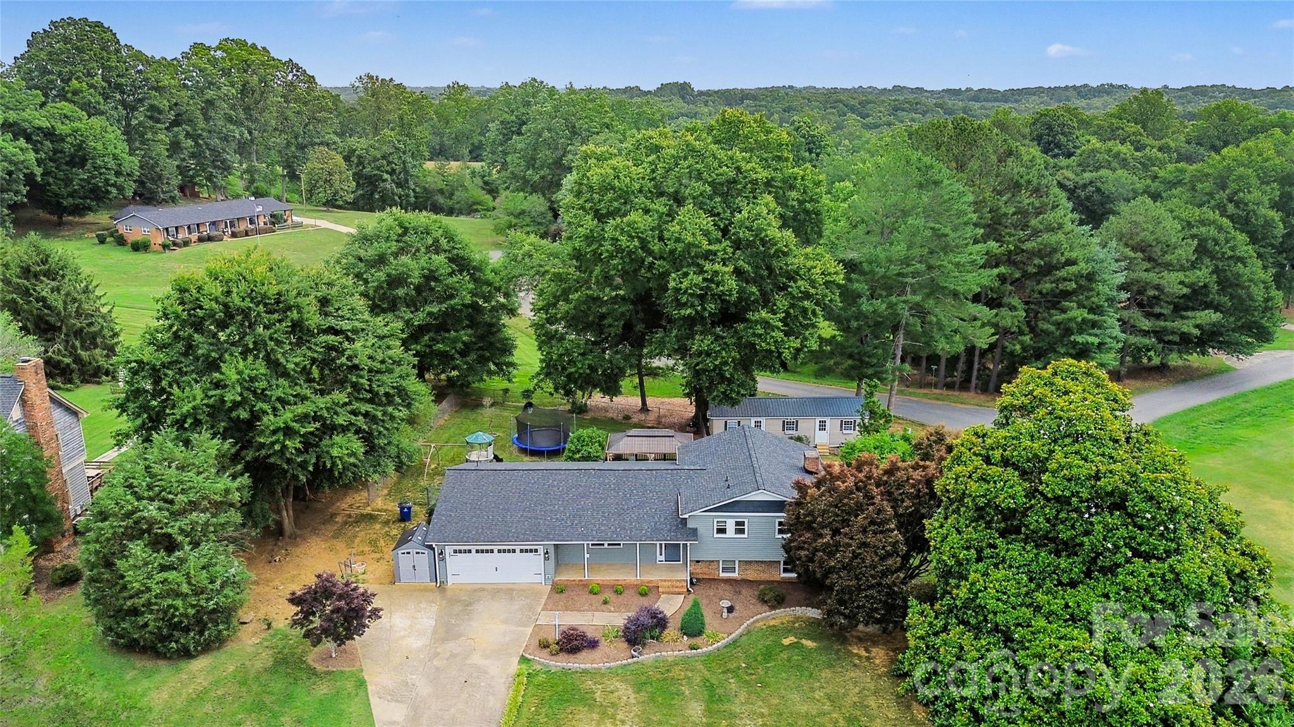
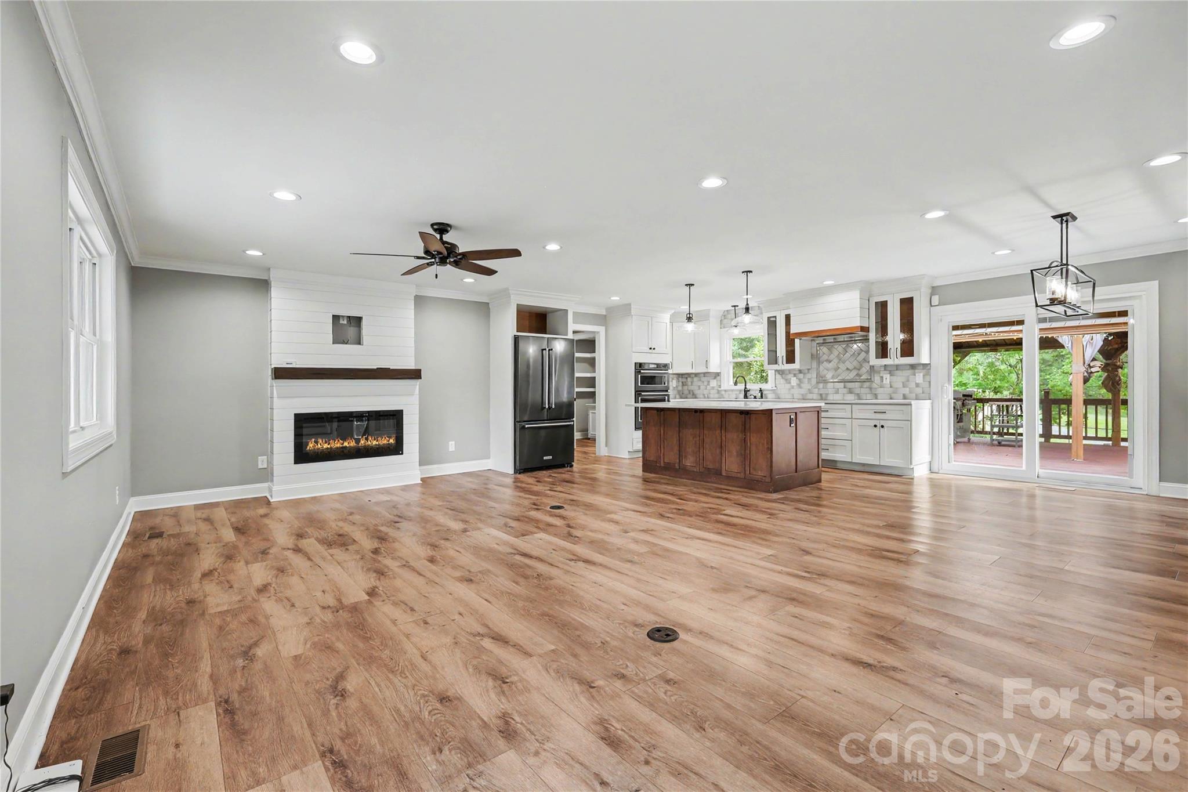
FABULOUS RENOVATION in this classic split-level home overlooking River Bend Golf Course - with views of a pond included - and ADDITIONAL partially finished OUTBUILDING! Complete remodel on the main level includes a custom kitchen and open floor plan family room/dining/kitchen. Sellers added square footage to make a convenient flex space with huge walk-in pantry, built-in drop zone with shelf, cubbies and hooks, AND a half bath. The original carport was enclosed to make a two car garage that doubles as additional entertaining or play space with finished walls, ceiling, and mini-split HVAC. The CHEF'S KITCHEN is HIGH END with so many custom details--black stainless steel appliances, separate beverage refrigerator, induction cooktop, custom vent hood, wall oven and microwave, under counter lighting, pendant and recessed lighting, electrical plugs w/ USB chargers, one touch sink faucet, and MORE! The family room has an electric fireplace w/ shiplap mantel. Upstairs, you will find 3 bedrooms and 2 baths. The primary bedroom has an ensuite bath, and there is a beautiful view out every window! The other two bedrooms share the renovated hall bathroom...don't miss the pull-out drawer/step stool beneath the sink. On the lower level, there is an additional den with French doors leading to a patio, gas log fireplace, bedroom, and large bathroom with heated floors! The washer and dryer hookups are in the bathroom. Outside, there is a huge deck with gazebo cover that includes remote controlled fans and heater AND a hard piped gas-fueled Blackstone griddle! ADDITIONAL OUTBUILDING with two rooms and rough plumbed bathroom not yet connected to water or waste line. Sellers added wall HVAC and used one room as a completely finished home office. The other large room is unfinished but offers great storage (noted in additional square footage)! Main house -new electrical, new windows, new plumbing, new siding, new gutters -- all replaced in 2021 remodel. ROOF 2025, tankless gas water heater, Nelon Cole termite and moisture bond w/ French drain and sump pump, and new security system. Sellers are leaving the fountain in the back yard. Don't miss this RARE FIND--a completely updated home in the highly desirable Riverbend community! NO HOA!
| 3 weeks ago | Status changed to Active Under Contract | |
| 3 weeks ago | Listing updated with changes from the MLS® | |
| 3 weeks ago | Listing first seen on site |

Listings courtesy of Canopy MLS as distributed by MLS GRID. Based on information submitted to the MLS GRID as of {last_incremented_at}. All data is obtained from various sources and may not have been verified by broker or MLS GRID. Supplied Open House Information is subject to change without notice. All information should be independently reviewed and verified for accuracy. Properties may or may not be listed by the office/agent presenting the information. Some IDX listings have been excluded from this website. Properties displayed may be listed or sold by various participants in the MLS. ©2026 Canopy MLS.
The Digital Millennium Copyright Act of 1998, 17 U.S.C. § 512 (the “DMCA”) provides recourse for copyright owners who believe that material appearing on the Internet infringes their rights under U.S. copyright law. If you believe in good faith that any content or material made available in connection with our website or services infringes your copyright, you (or your agent) may send us a notice requesting that the content or material be removed, or access to it blocked. Notices must be sent in writing by email to [email protected]. “The DMCA requires that your notice of alleged copyright infringement include the following information: (1) description of the copyrighted work that is the subject of claimed infringement; (2) description of the alleged infringing content and information sufficient to permit us to locate the content; (3) contact information for you, including your address, telephone number and email address; (4) a statement by you that you have a good faith belief that the content in the manner complained of is not authorized by the copyright owner, or its agent, or by the operation of any law; (5) a statement by you, signed under penalty of perjury, that the information in the notification is accurate and that you have the authority to enforce the copyrights that are claimed to be infringed; and (6) a physical or electronic signature of the copyright owner or a person authorized to act on the copyright owner’s behalf. Failure to include all of the above information may result in the delay of the processing of your complaint.
Last checked - 2026-07-12 01:22 AM UTC
Did you know? You can invite friends and family to your search. They can join your search, rate and discuss listings with you.