
19 Thornapple DriveHendersonville, NC 28739
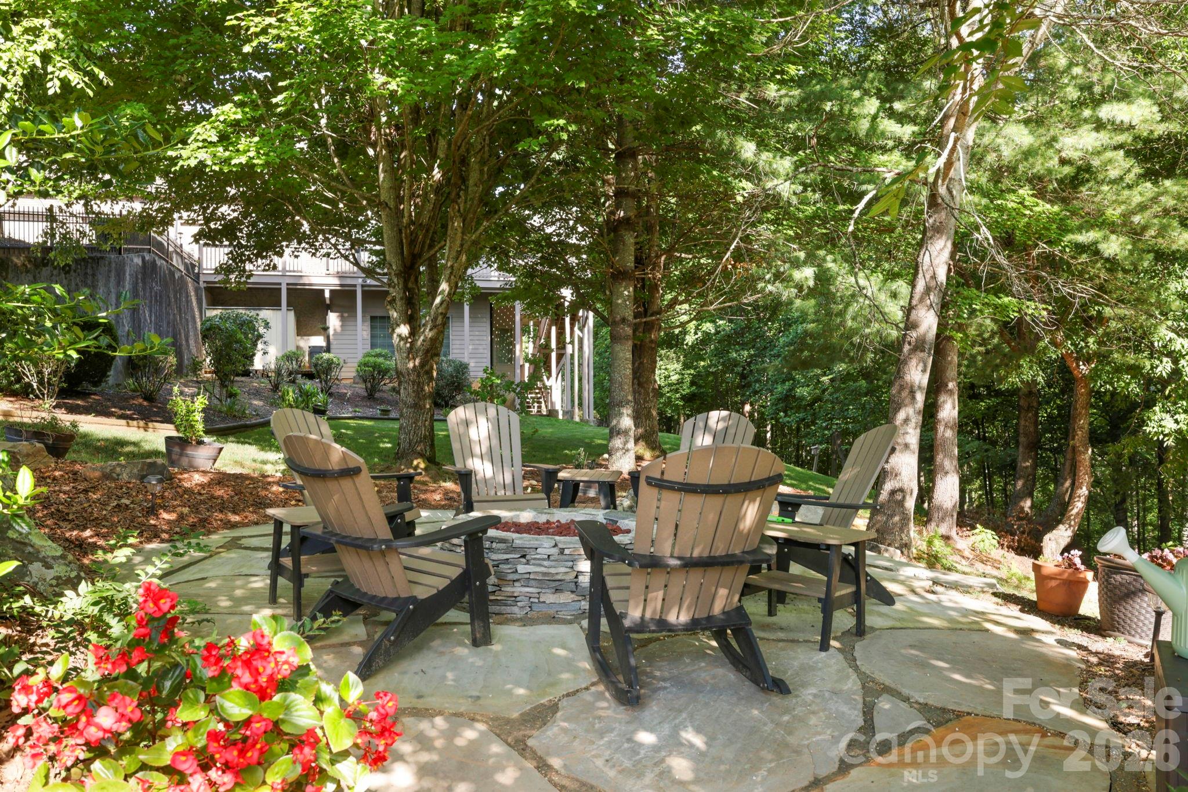
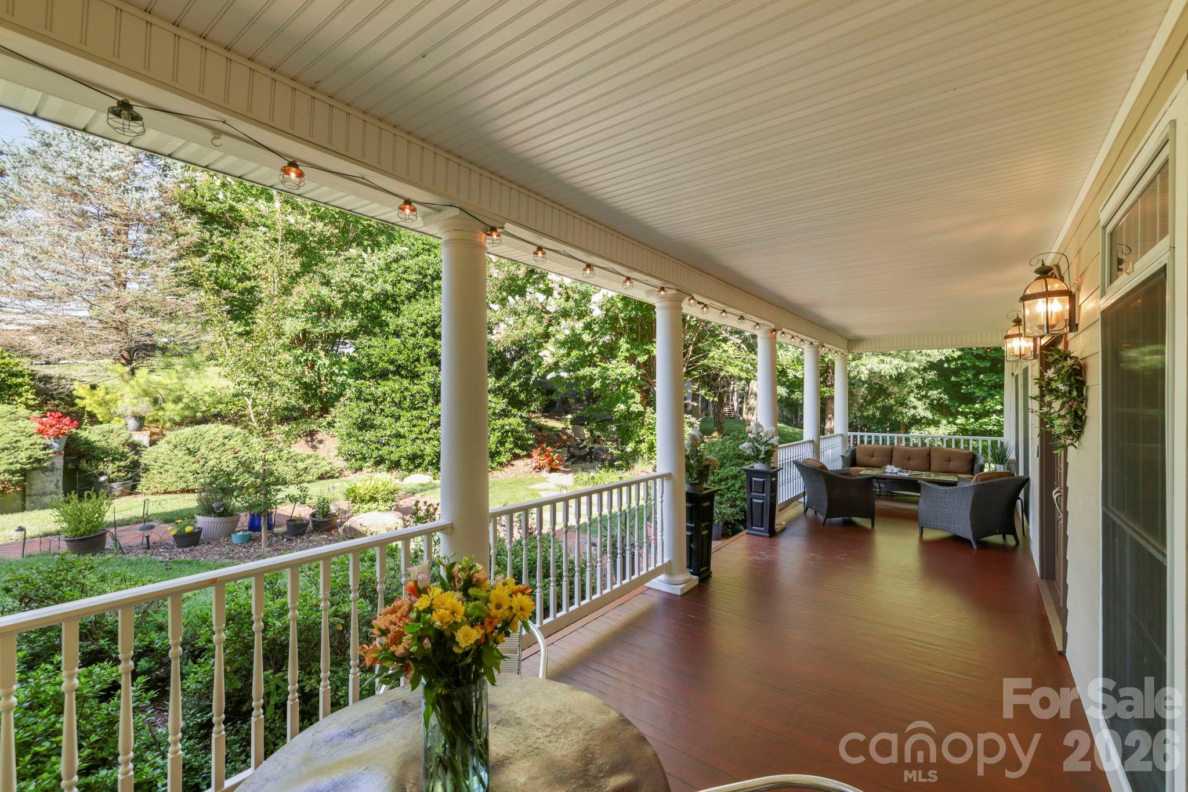
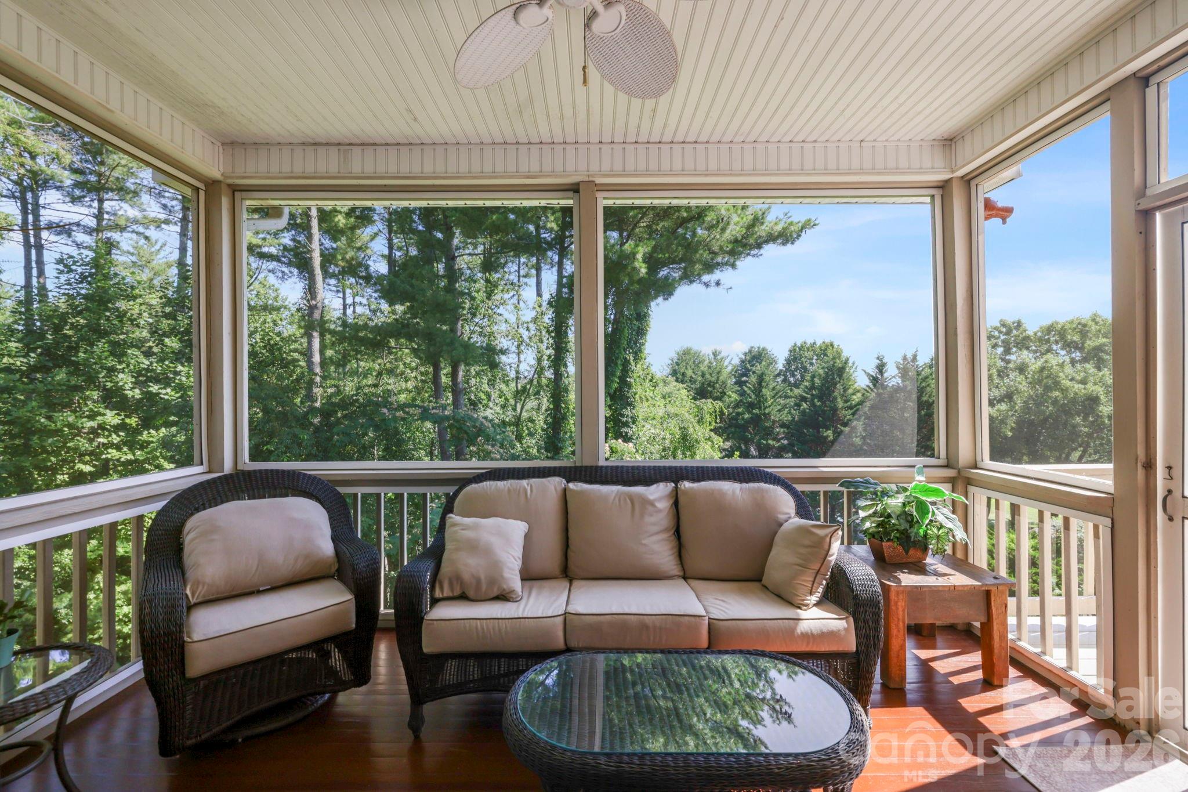
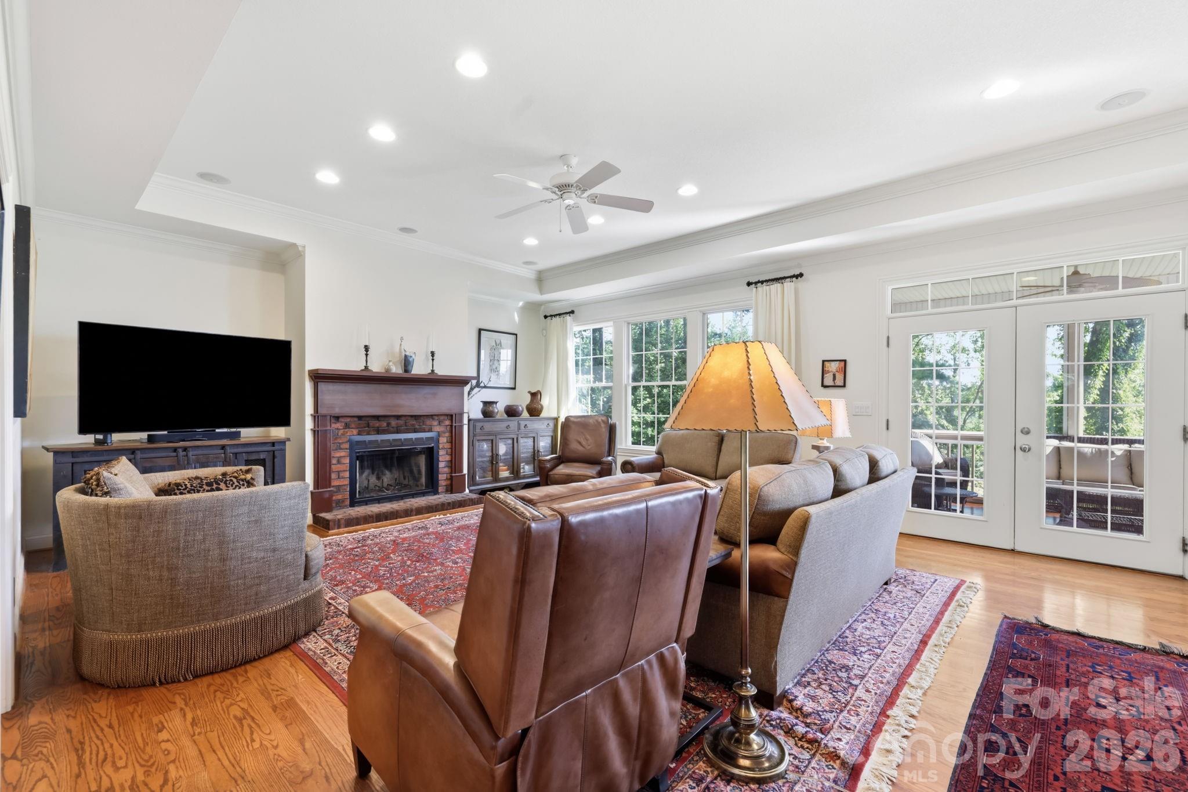
Wake up to awe-inspiring eastern sunrises from this gem in Wilson Farm at end of cul-de-sac. The main level opens with abundant natural light and gleaming hardwood floors throughout, anchored by an en-suite primary bedroom with a spacious walk-in closet. The kitchen features a Wolf range, electric wall oven, generous workspace, and easy flow into the living room, where a wood-burning fireplace with natural gas igniter adds warmth and charm. A central vacuum system on both levels adds convenience throughout the home, and the attached two-car garage features a granite-flake epoxy floor and a Tesla charging station. Enjoy the eastern views from the screened porch and deck, or relax on the spacious front porch surrounded by exceptional landscaping. A flagstone gas fire pit in the side yard creates an inviting outdoor gathering space year-round. The lower level offers two additional en-suite bedrooms with walk-in closets, a family room with wet bar, and access to a private deck — ideal for guests or multigenerational living. From this level, there is direct access to the unfinished basement area, providing generous storage, workshop, and flex space. Beyond the finished living areas, the home also includes generous unfinished basement space, plus a whole-house generator, radon mitigation system, new roof, and new HVAC, — offering comfort, storage, flexibility, and peace of mind. A flexible main-level den provides options for an office, hobby room, or future fourth bedroom. Wilson Farm's convenient location puts you close to downtown Hendersonville's grocery stores, shops and dining, with easy access to area hiking trails and outdoor recreation. From sunrise on the porch to evenings by the fire, this home offers comfort, flexibility, and a setting that is hard to replicate.
| 14 hours ago | Listing first seen on site | |
| 15 hours ago | Listing updated with changes from the MLS® |

Listings courtesy of Canopy MLS as distributed by MLS GRID. Based on information submitted to the MLS GRID as of {last_incremented_at}. All data is obtained from various sources and may not have been verified by broker or MLS GRID. Supplied Open House Information is subject to change without notice. All information should be independently reviewed and verified for accuracy. Properties may or may not be listed by the office/agent presenting the information. Some IDX listings have been excluded from this website. Properties displayed may be listed or sold by various participants in the MLS. ©2026 Canopy MLS.
The Digital Millennium Copyright Act of 1998, 17 U.S.C. § 512 (the “DMCA”) provides recourse for copyright owners who believe that material appearing on the Internet infringes their rights under U.S. copyright law. If you believe in good faith that any content or material made available in connection with our website or services infringes your copyright, you (or your agent) may send us a notice requesting that the content or material be removed, or access to it blocked. Notices must be sent in writing by email to [email protected]. “The DMCA requires that your notice of alleged copyright infringement include the following information: (1) description of the copyrighted work that is the subject of claimed infringement; (2) description of the alleged infringing content and information sufficient to permit us to locate the content; (3) contact information for you, including your address, telephone number and email address; (4) a statement by you that you have a good faith belief that the content in the manner complained of is not authorized by the copyright owner, or its agent, or by the operation of any law; (5) a statement by you, signed under penalty of perjury, that the information in the notification is accurate and that you have the authority to enforce the copyrights that are claimed to be infringed; and (6) a physical or electronic signature of the copyright owner or a person authorized to act on the copyright owner’s behalf. Failure to include all of the above information may result in the delay of the processing of your complaint.
Last checked - 2026-07-09 05:13 AM UTC