
122 John Warren DriveForest City, NC 28043
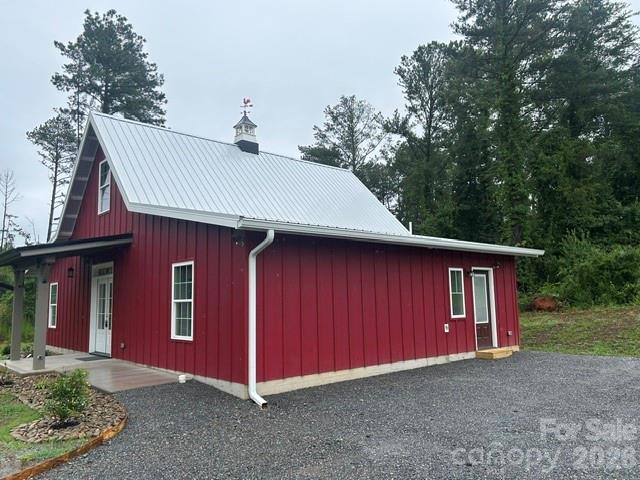
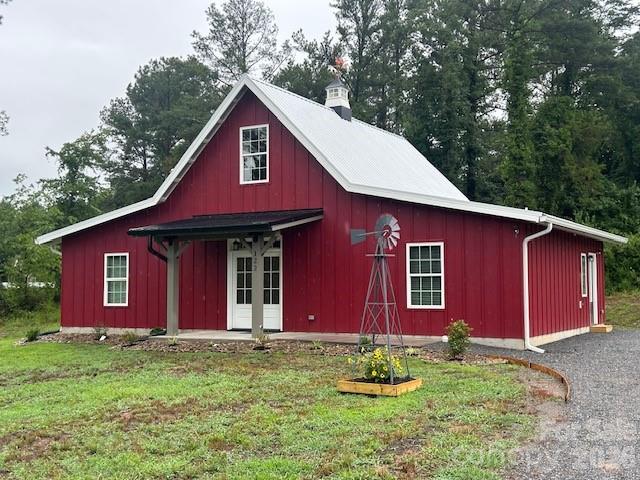
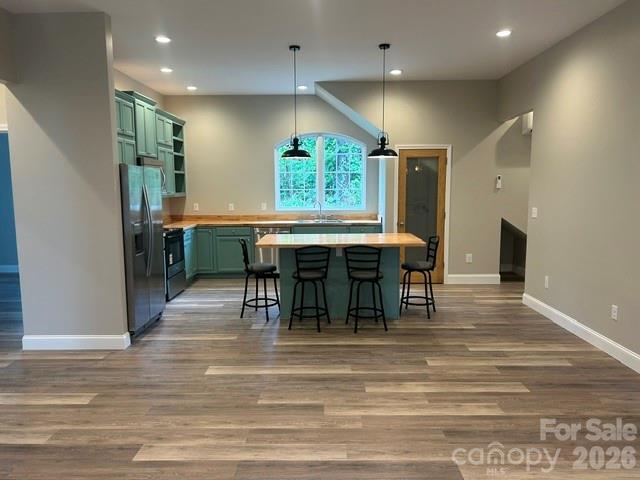
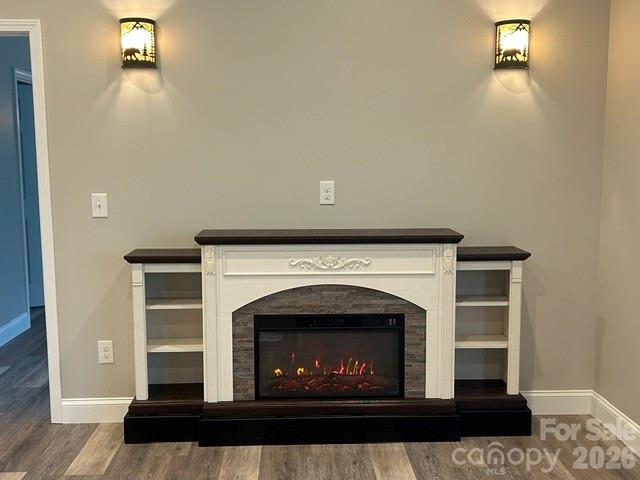
This is your chance to own a Bardominium at a resonable price! New Construction - never occupied! And... it's very energy efficent with almost double insulation! With the two mini-split heat pumps set at 72 degrees, the electric bill was only $35 last month (per seller). As you enter the great room with 10 ft. ceilings, there is an beautiful electric fireplace on one wall that could hold your tv or you could mount a tv above it. The kitchen has a large island that could easily be used for dining and there's lots of cabinet space, including a lazy susan & a pantry. All kitchen appliances are included. This home was originally set up as a 3 BR home but was only issued a 2 BR septic permit. The extra room is now called an office or "flex" room and has a nice closet. Just inside the back door you'll find the laundry area and permanent stairs to the attic area. This large area would be great for storage but could easily be finished for extra living space. Besides the 110 electric, 220 has also been run so that you could easily add another mini-split heat pump system up there! All flooring throughout the main level is luxury vinyl and the exterior is LP SmartSide. This home is in a great location near shopping & dining. Approx. 1 hour to Charlotte, Asheville, Hickory, or Spartanburg/Greenville. Don't miss this great deal!
| yesterday | Listing first seen on site | |
| yesterday | Listing updated with changes from the MLS® |

Listings courtesy of Canopy MLS as distributed by MLS GRID. Based on information submitted to the MLS GRID as of {last_incremented_at}. All data is obtained from various sources and may not have been verified by broker or MLS GRID. Supplied Open House Information is subject to change without notice. All information should be independently reviewed and verified for accuracy. Properties may or may not be listed by the office/agent presenting the information. Some IDX listings have been excluded from this website. Properties displayed may be listed or sold by various participants in the MLS. ©2026 Canopy MLS.
The Digital Millennium Copyright Act of 1998, 17 U.S.C. § 512 (the “DMCA”) provides recourse for copyright owners who believe that material appearing on the Internet infringes their rights under U.S. copyright law. If you believe in good faith that any content or material made available in connection with our website or services infringes your copyright, you (or your agent) may send us a notice requesting that the content or material be removed, or access to it blocked. Notices must be sent in writing by email to [email protected]. “The DMCA requires that your notice of alleged copyright infringement include the following information: (1) description of the copyrighted work that is the subject of claimed infringement; (2) description of the alleged infringing content and information sufficient to permit us to locate the content; (3) contact information for you, including your address, telephone number and email address; (4) a statement by you that you have a good faith belief that the content in the manner complained of is not authorized by the copyright owner, or its agent, or by the operation of any law; (5) a statement by you, signed under penalty of perjury, that the information in the notification is accurate and that you have the authority to enforce the copyrights that are claimed to be infringed; and (6) a physical or electronic signature of the copyright owner or a person authorized to act on the copyright owner’s behalf. Failure to include all of the above information may result in the delay of the processing of your complaint.
Last checked - 2026-07-15 08:58 AM UTC