
143 Sunny Morning CourtHendersonville, NC 28792
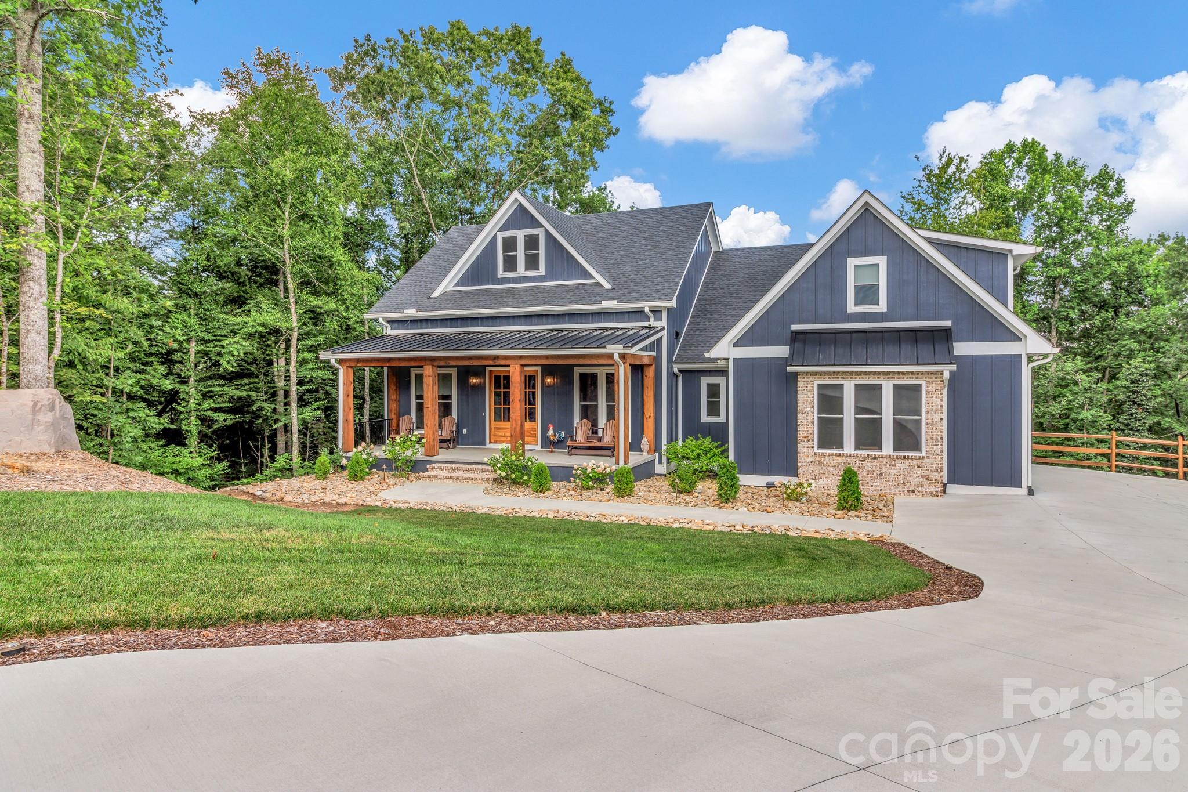
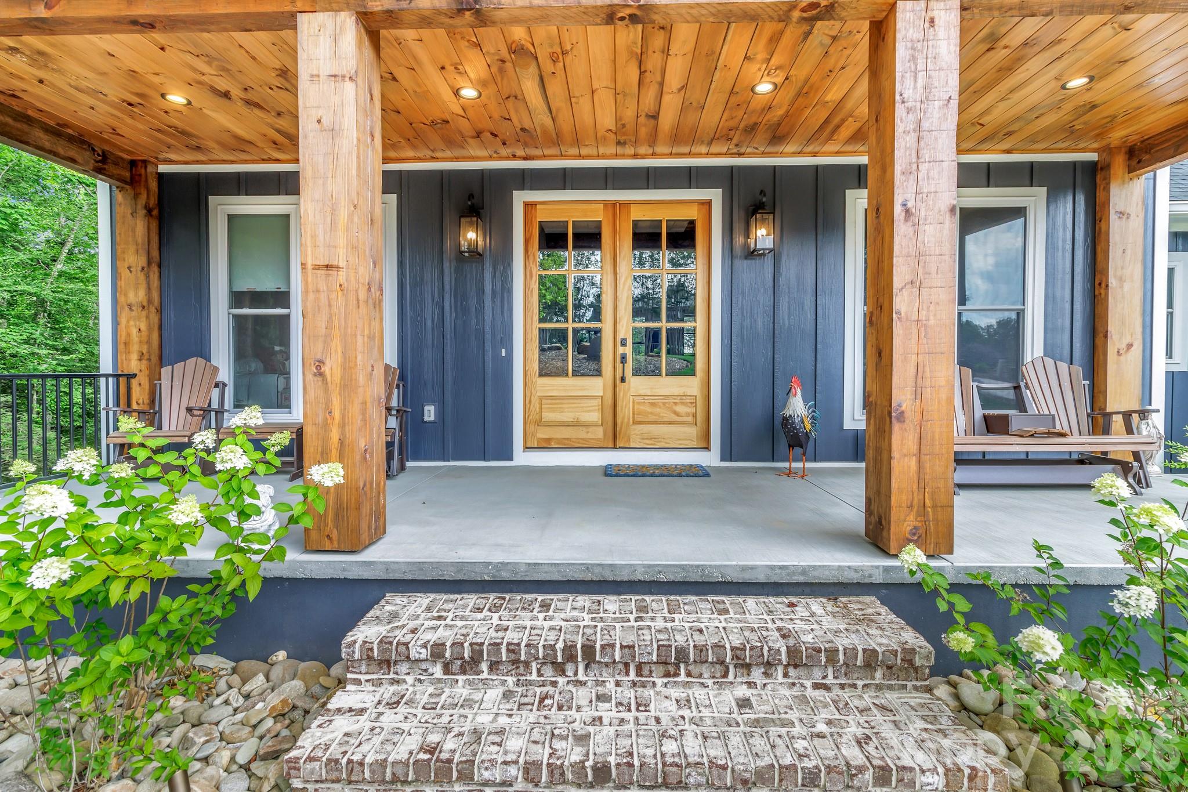
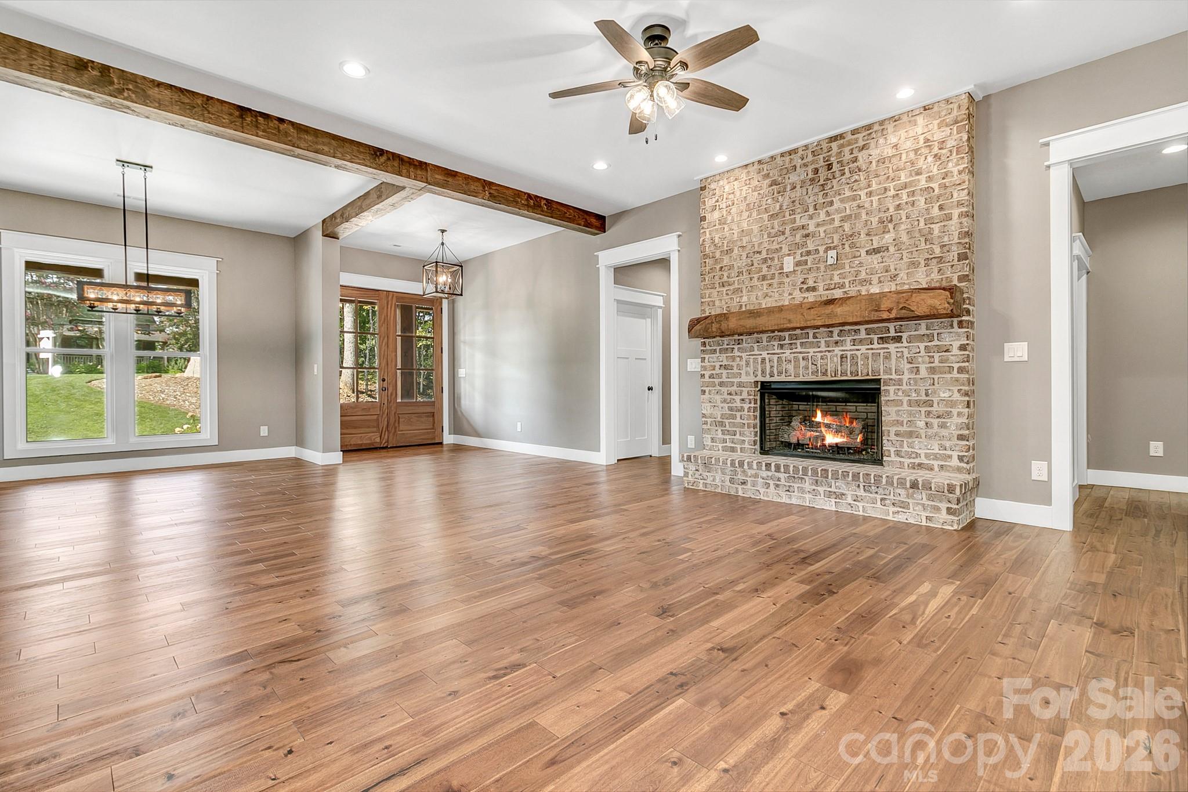
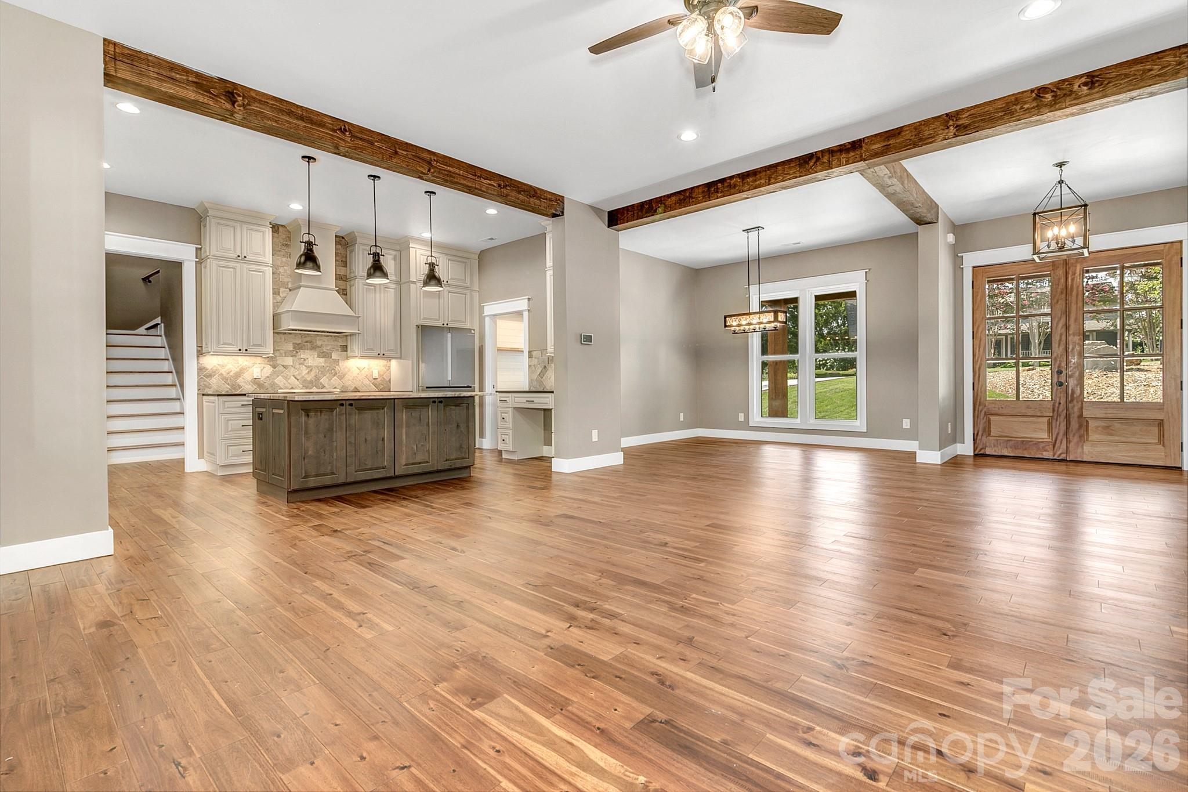
Experience superior craftsmanship and timeless design in this stunning 2024-built luxury home offering over 4,700 square feet of beautifully finished living space sitting on over two acres of land providing exceptional privacy. Ideally located just a short drive from downtown Hendersonville, Chimney Rock, and Lake Lure, this remarkable home combines elegant finishes, premium upgrades, and an incredibly versatile floor plan. As you enter the home, you're welcomed by an expansive open floor plan filled with natural light and anchored by a stunning brick gas fireplace in the living room. The gourmet kitchen is a chef's dream, featuring granite countertops, a large center island, custom cabinetry extending to the ceiling, a generous walk-in pantry, built-in computer niche, and a complete suite of high-end Bosch stainless steel appliances. A spacious dining area and conveniently located main-level laundry room complete the thoughtfully designed living space. Enjoy peaceful mornings on the covered front porch or unwind on the screened-in back porch overlooking the surrounding landscape. Designed with a spacious split-bedroom layout, the main level showcases a luxurious primary suite tucked away for maximum privacy. The spa-inspired primary bath features dual vanities, a soaking tub, an oversized walk-in tiled shower, and custom-designed walk-in closets. Two additional bedrooms share a beautifully appointed Jack-and-Jill bathroom, providing comfort and privacy for family or guests. Upstairs, a large flex space with its own full bathroom offers endless possibilities as a media room, guest suite, home office, or playroom. The fully finished basement functions as an impressive second living quarters, complete with a full kitchen, expansive family room, private bedroom with an ensuite bath, an additional half bath, a second laundry room, a bonus room ideal for a home gym or office, and a dedicated storage room. Whether accommodating extended family, long-term guests, or multi-generational living, this level provides exceptional flexibility. Additional premium features include a spacious two-car garage with durable epoxy flooring and a professionally installed 26 kW whole-home generator, providing peace of mind and uninterrupted comfort year-round. Every detail of this extraordinary home reflects superior craftsmanship, thoughtful design, and luxury living—creating a rare opportunity to own a truly exceptional property in one of Henderson County's most desirable locations.
| 2 weeks ago | Price changed to $1,280,000 | |
| 2 weeks ago | Listing updated with changes from the MLS® | |
| a month ago | Status changed to Active | |
| 2 months ago | Listing first seen on site |

Listings courtesy of Canopy MLS as distributed by MLS GRID. Based on information submitted to the MLS GRID as of {last_incremented_at}. All data is obtained from various sources and may not have been verified by broker or MLS GRID. Supplied Open House Information is subject to change without notice. All information should be independently reviewed and verified for accuracy. Properties may or may not be listed by the office/agent presenting the information. Some IDX listings have been excluded from this website. Properties displayed may be listed or sold by various participants in the MLS. ©2026 Canopy MLS.
The Digital Millennium Copyright Act of 1998, 17 U.S.C. § 512 (the “DMCA”) provides recourse for copyright owners who believe that material appearing on the Internet infringes their rights under U.S. copyright law. If you believe in good faith that any content or material made available in connection with our website or services infringes your copyright, you (or your agent) may send us a notice requesting that the content or material be removed, or access to it blocked. Notices must be sent in writing by email to [email protected]. “The DMCA requires that your notice of alleged copyright infringement include the following information: (1) description of the copyrighted work that is the subject of claimed infringement; (2) description of the alleged infringing content and information sufficient to permit us to locate the content; (3) contact information for you, including your address, telephone number and email address; (4) a statement by you that you have a good faith belief that the content in the manner complained of is not authorized by the copyright owner, or its agent, or by the operation of any law; (5) a statement by you, signed under penalty of perjury, that the information in the notification is accurate and that you have the authority to enforce the copyrights that are claimed to be infringed; and (6) a physical or electronic signature of the copyright owner or a person authorized to act on the copyright owner’s behalf. Failure to include all of the above information may result in the delay of the processing of your complaint.
Last checked - 2026-09-22 01:48 AM UTC
Did you know? You can invite friends and family to your search. They can join your search, rate and discuss listings with you.