
2511 Kanuga RoadHendersonville, NC 28739
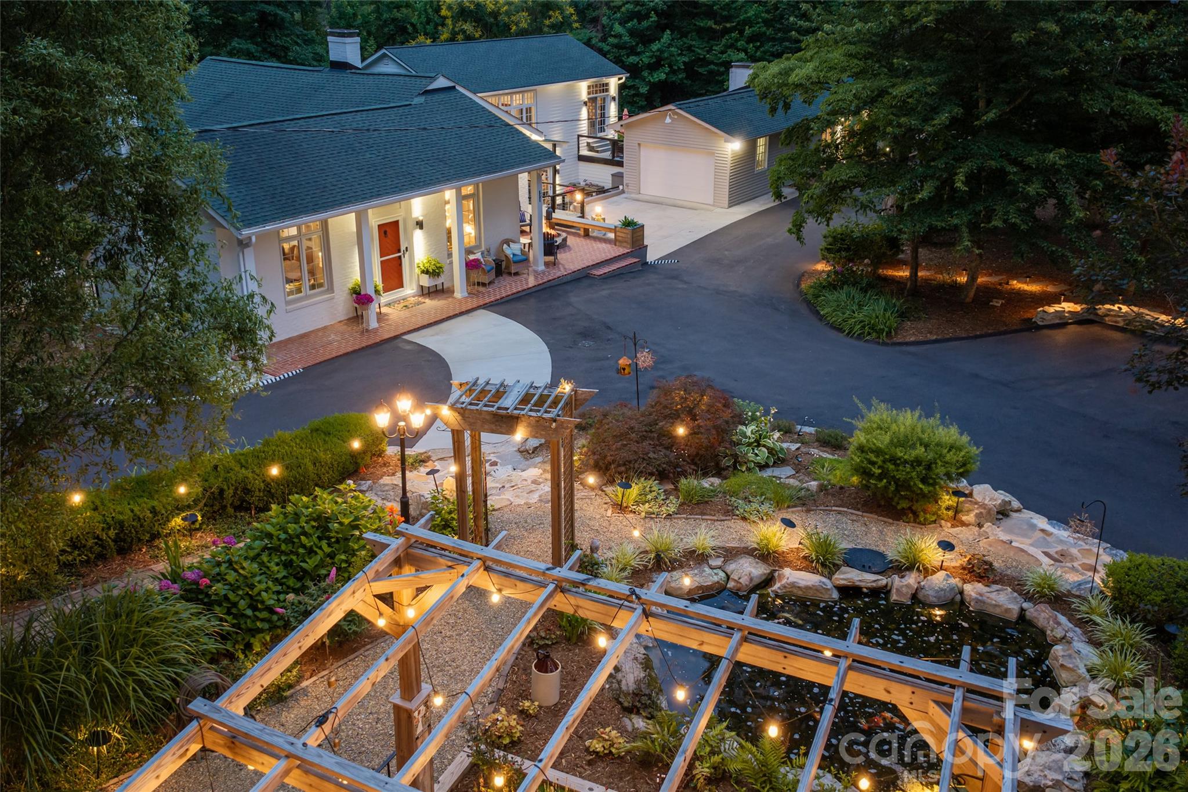
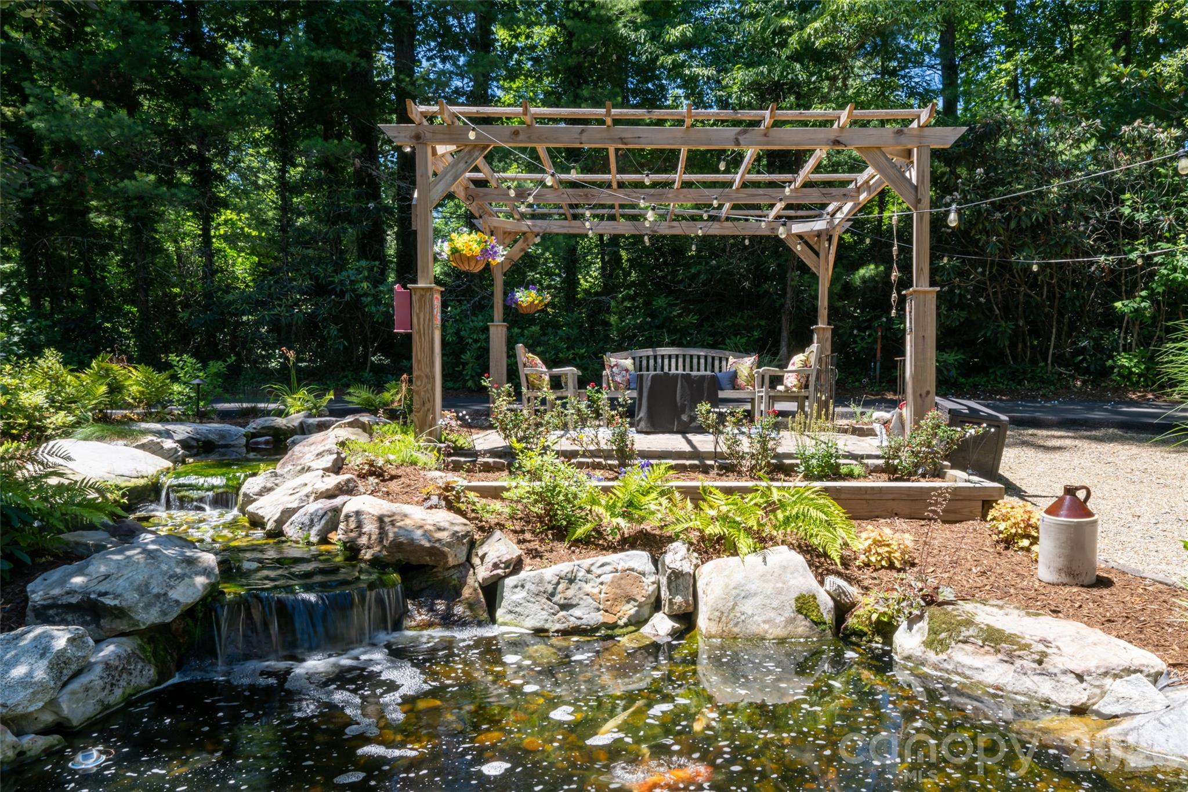
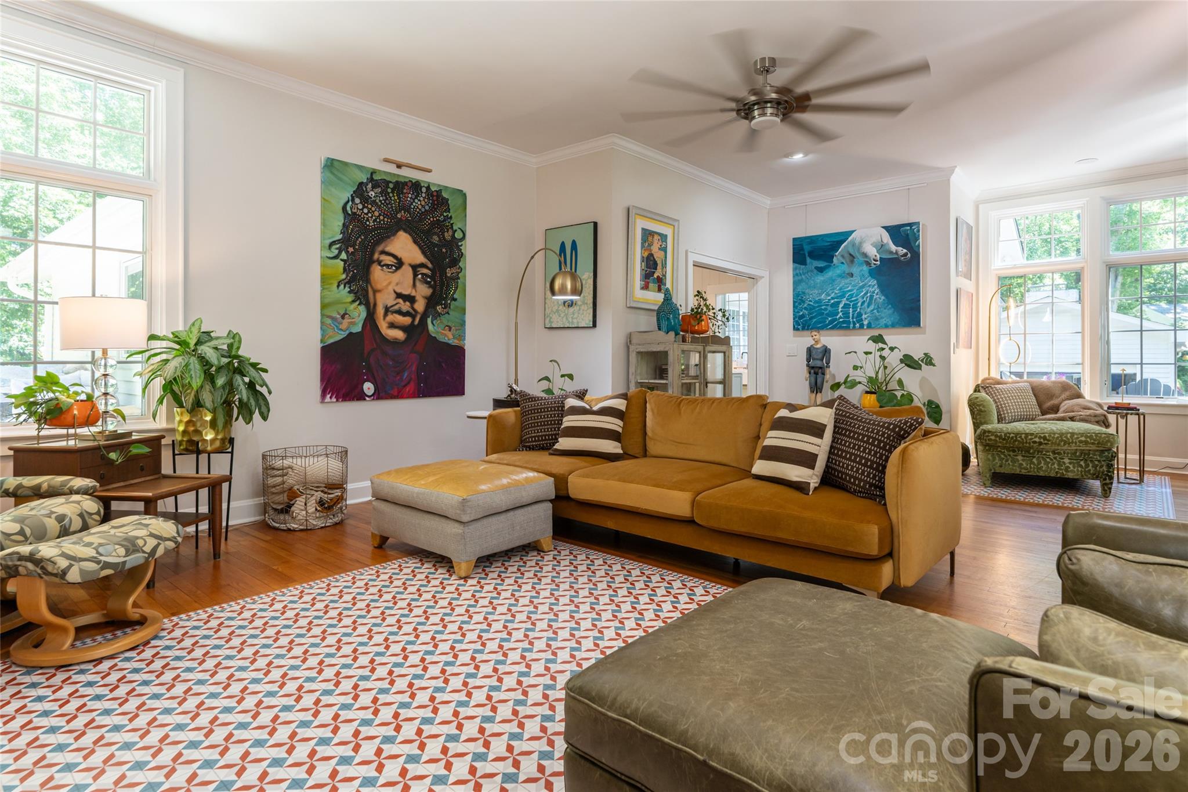
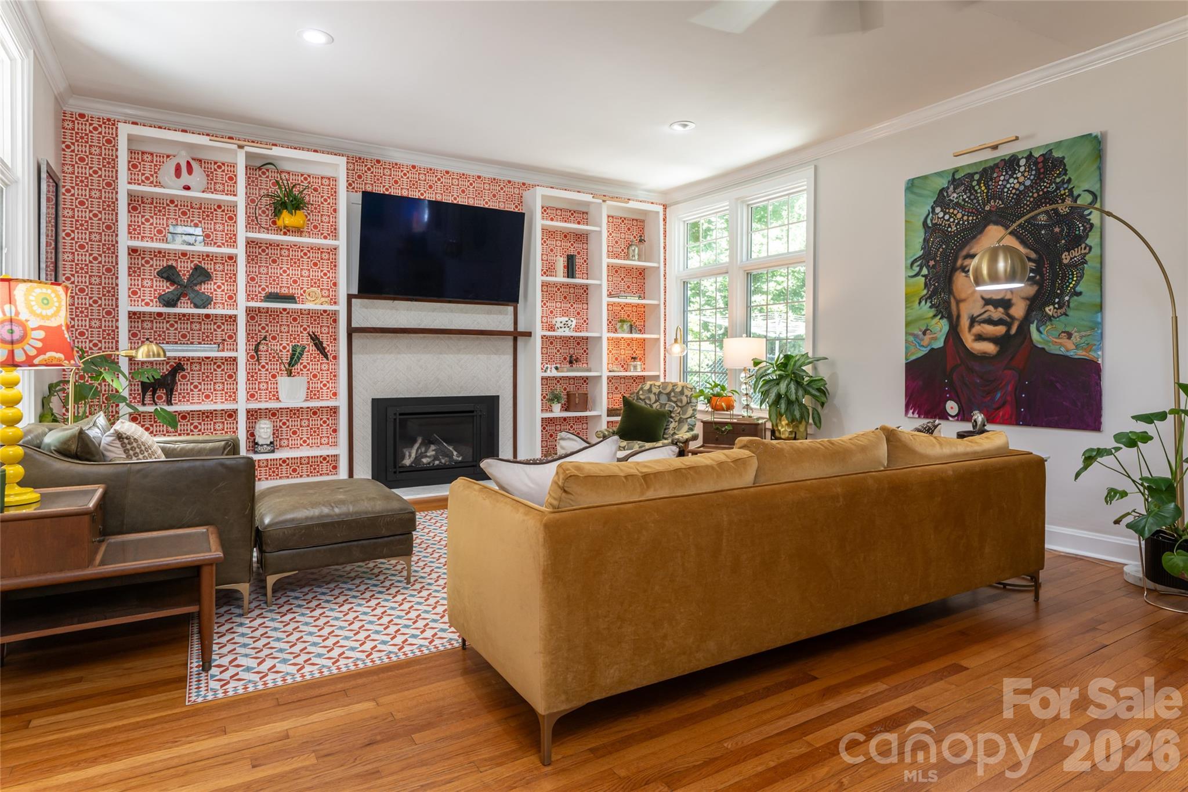
The moment you enter the grounds of this private estate property, you will be greeted by an unmistakable sense of whimsy. The smooth, tree-lined drive leads to what could best be described as a luxury compound. From the outside, the home is beautifully understated, featuring crisp lines and classic architecture. Upon entering, prepare to be blown-away as you wander through the thoughtfully designed rooms, each space offering its own unique character that is more intriguing than the last. Coffered ceilings, gleaming hardwoods, bright, light flooded interiors...This beautifully renovated home with its feature-rich luxury appointments throughout is a definite WOW! The designer touches are fun while remaining decidedly tasteful. You will vacillate between smiling and gushing compliments to the architect and designer as you take in their curated selections. Living here must feel like residing at your own luxury resort! The property has a dedicated guest home that would be dreamy for your guests, or idea for multi-generational living. The expansive saltwater pool, comes complete with its own pool house! There is a She Shed, multiple exterior gathering spaces, and opportunities to relax around a fire. You will enjoy the custom arbor, professionally-installed exterior lighting, and the sparkling koi pond. This beauty is a rare offering that is surely worth your consideration.
| 2 months ago | Status changed to Active | |
| 2 months ago | Listing updated with changes from the MLS® | |
| 2 months ago | Listing first seen on site |

Listings courtesy of Canopy MLS as distributed by MLS GRID. Based on information submitted to the MLS GRID as of {last_incremented_at}. All data is obtained from various sources and may not have been verified by broker or MLS GRID. Supplied Open House Information is subject to change without notice. All information should be independently reviewed and verified for accuracy. Properties may or may not be listed by the office/agent presenting the information. Some IDX listings have been excluded from this website. Properties displayed may be listed or sold by various participants in the MLS. ©2026 Canopy MLS.
The Digital Millennium Copyright Act of 1998, 17 U.S.C. § 512 (the “DMCA”) provides recourse for copyright owners who believe that material appearing on the Internet infringes their rights under U.S. copyright law. If you believe in good faith that any content or material made available in connection with our website or services infringes your copyright, you (or your agent) may send us a notice requesting that the content or material be removed, or access to it blocked. Notices must be sent in writing by email to [email protected]. “The DMCA requires that your notice of alleged copyright infringement include the following information: (1) description of the copyrighted work that is the subject of claimed infringement; (2) description of the alleged infringing content and information sufficient to permit us to locate the content; (3) contact information for you, including your address, telephone number and email address; (4) a statement by you that you have a good faith belief that the content in the manner complained of is not authorized by the copyright owner, or its agent, or by the operation of any law; (5) a statement by you, signed under penalty of perjury, that the information in the notification is accurate and that you have the authority to enforce the copyrights that are claimed to be infringed; and (6) a physical or electronic signature of the copyright owner or a person authorized to act on the copyright owner’s behalf. Failure to include all of the above information may result in the delay of the processing of your complaint.
Last checked - 2026-09-23 03:22 AM UTC
Did you know? You can invite friends and family to your search. They can join your search, rate and discuss listings with you.