
392 Robinson Creek RoadGlenville, NC 28736
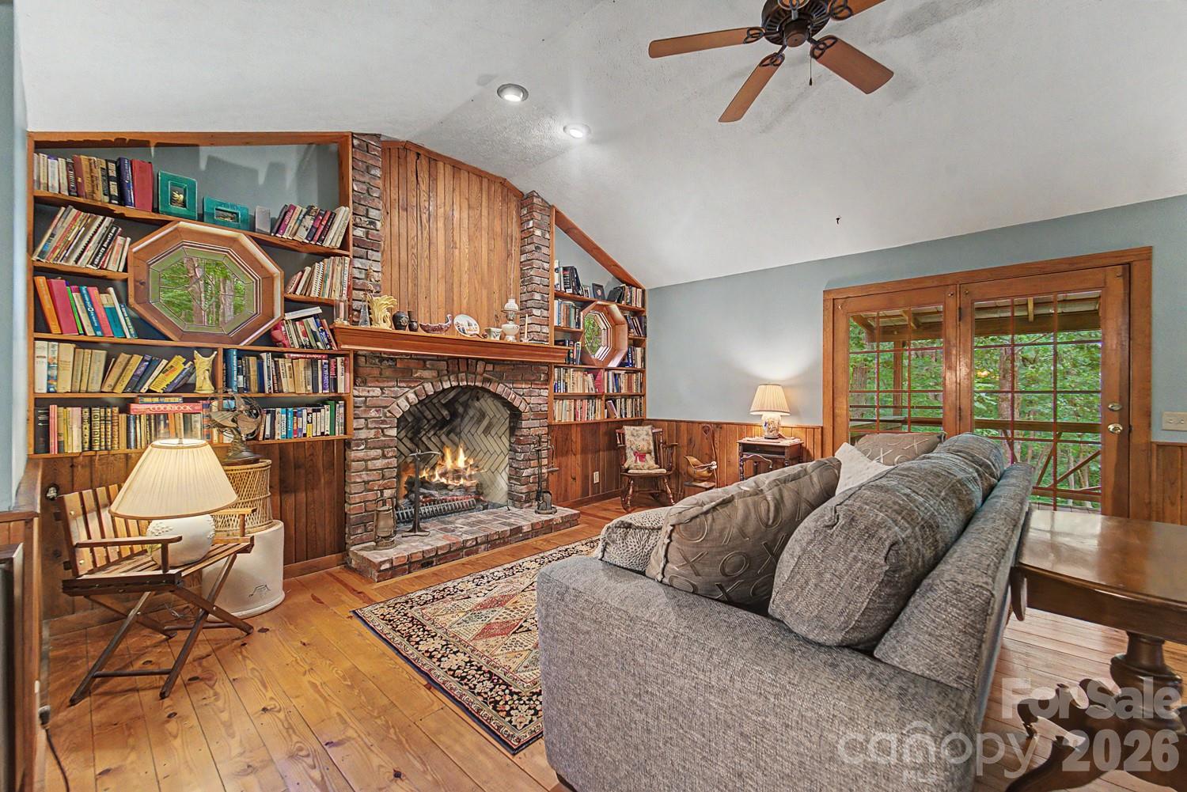
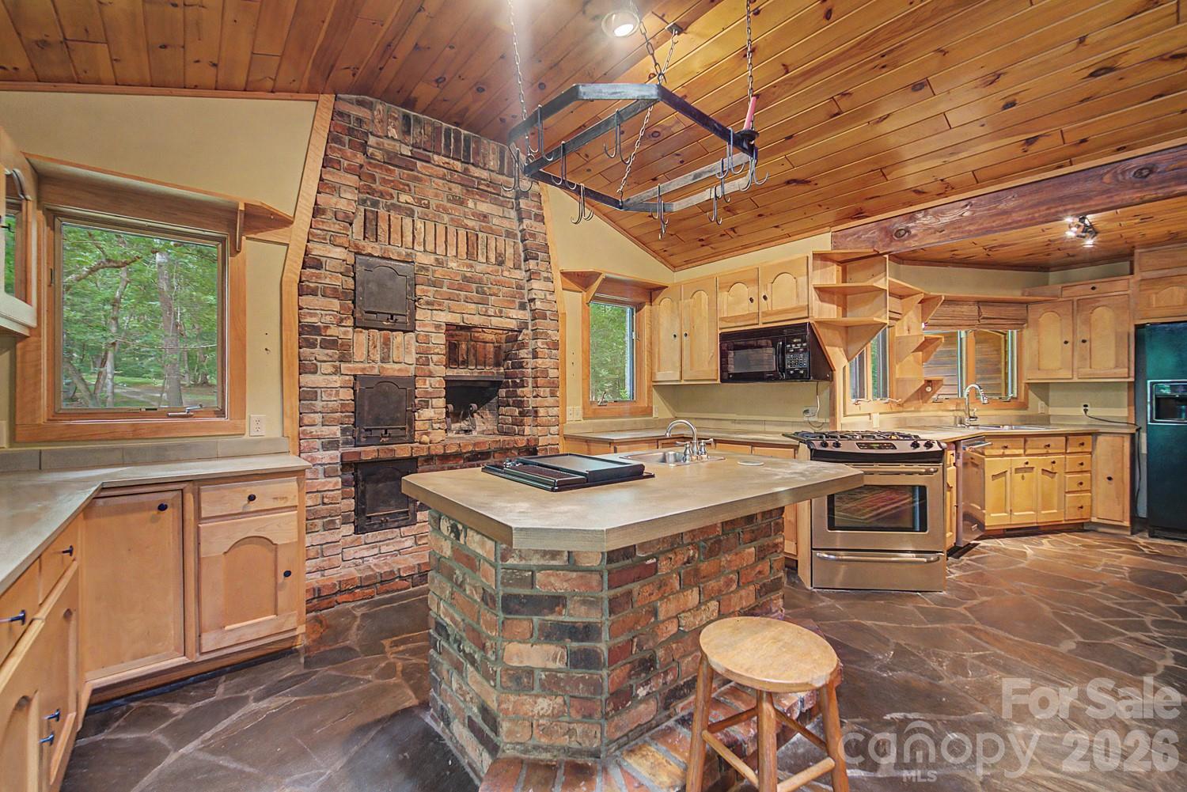
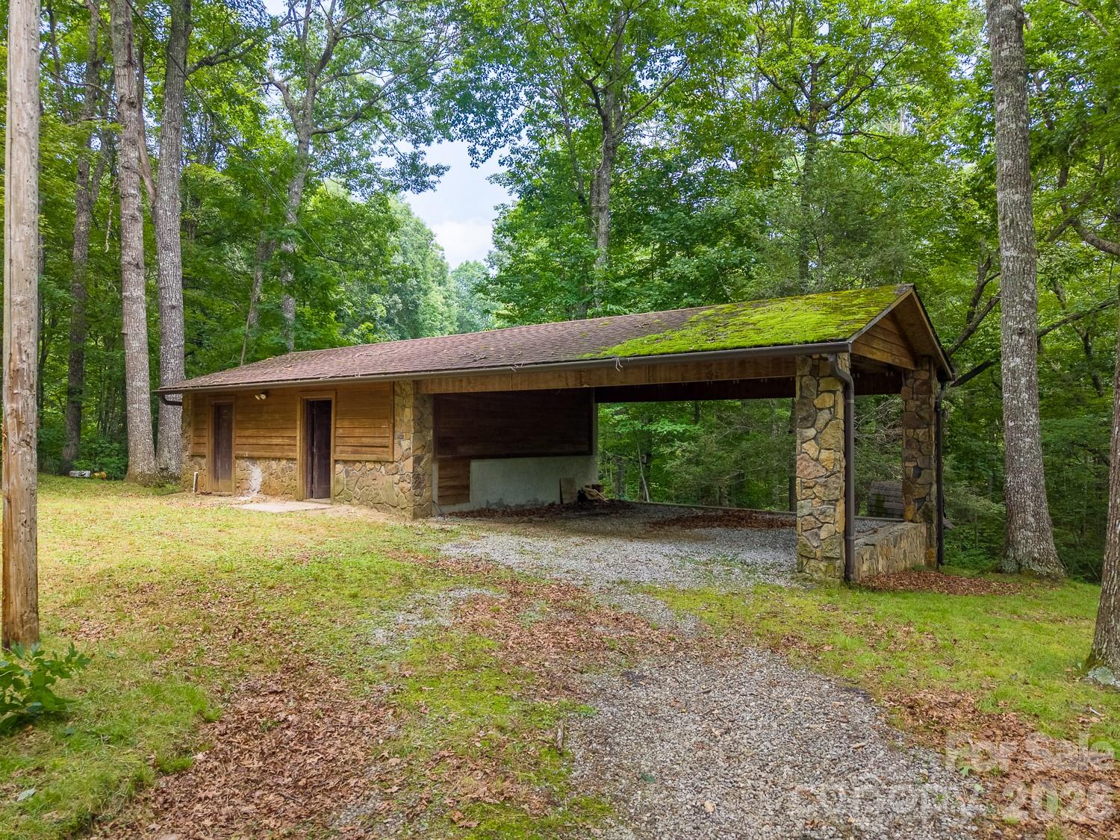
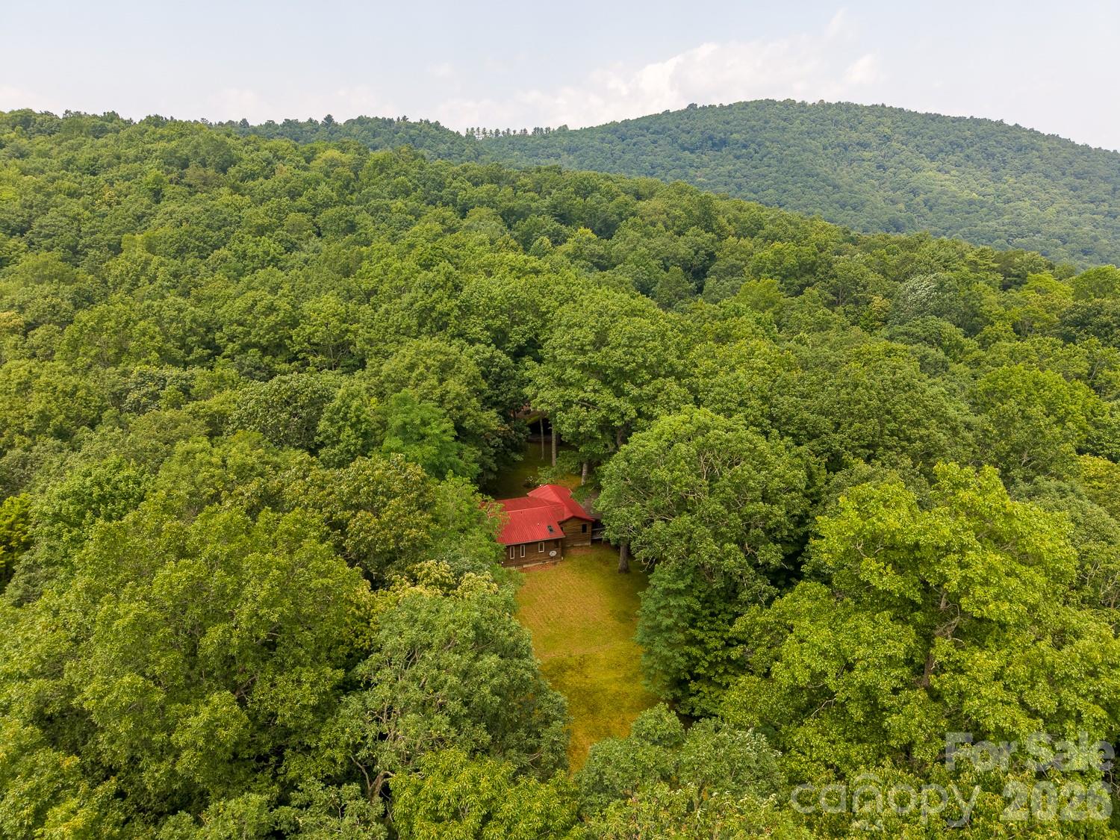
Hidden away at a cool elevation over 4000 feet, a truly unique retreat awaits. Spread across 13 private, wooded acres, this property offers a serene sanctuary shielded from the rush of everyday life. With a highly distinctive architectural style, it seamlessly blends rustic mountain charm with custom craftsmanship. The land itself deserves a closer look. Rather than the steep, unusable slopes so common at this elevation, much of the acreage rolls gently, opening up real possibility for a guest cottage, a second homesite, a barn, or whatever the next chapter calls for. Room to grow is a rare thing to find alongside this much privacy, and here you have both. As you cross the threshold, an inviting open floor plan welcomes you, anchored by rich wood accents and stunning natural light. The living room evokes a sense of nostalgia, perfectly setting the stage for quiet winter evenings spent gathered around the impressive fireplace. Flanked by custom built-in bookshelves and framed by vaulted ceilings with exposed beams, the room feels both expansive and deeply comforting. Moving into the spacious kitchen, the heart of the home reveals its true, rustic character. Stone flooring grounds the space, drawing the eye toward a magnificent, one-of-a-kind wood-burning brick stove and oven that serves as a beautiful nod to traditional mountain living. A custom brick island centers the room, while a suite of modern conveniences, including a gas cooktop, microwave, dishwasher, and double oven, ensures the space remains highly functional for modern culinary adventures. When it is time to rest, the home provides two comfortable bedrooms, a bonus room, and one and a half baths. The full bathroom serves as a private, spa-like escape, complete with warm wood ceilings and a garden soaking tub that invites you to unwind after a long day of exploring the surrounding woodland. The story of this property extends well beyond the walls of the main house. Outside, a dedicated workshop outbuilding awaits the hands of a craftsman, artist, or hobbyist, offering ample space with power and water to bring creative projects to life. A two-space carport provides convenient, covered parking to protect your vehicles from the mountain elements. A whole-home backup generator stands ready for those winter storms that roll through the high country, so the lights stay on and life continues uninterrupted no matter what the weather brings. Wrapped in generous covered and wrap-around decks, this enchanting Glenville haven invites you to simply sit back, breathe in the crisp mountain air, and begin writing your own chapter in the woods. While this property feels beautifully secluded and worlds away, it remains remarkably connected to the area's best amenities. You are only a scenic 15-minute drive from the heart of Glenville, where you can spend your days boating, fishing, or exploring waterfalls around the pristine waters of Lake Glenville. If you are looking for a day on the town, you are just 25 minutes from Cashiers, a charming mountain village renowned for its boutique shopping, fine dining, and vibrant community.
| yesterday | Listing first seen on site | |
| yesterday | Listing updated with changes from the MLS® |

Listings courtesy of Canopy MLS as distributed by MLS GRID. Based on information submitted to the MLS GRID as of {last_incremented_at}. All data is obtained from various sources and may not have been verified by broker or MLS GRID. Supplied Open House Information is subject to change without notice. All information should be independently reviewed and verified for accuracy. Properties may or may not be listed by the office/agent presenting the information. Some IDX listings have been excluded from this website. Properties displayed may be listed or sold by various participants in the MLS. ©2026 Canopy MLS.
The Digital Millennium Copyright Act of 1998, 17 U.S.C. § 512 (the “DMCA”) provides recourse for copyright owners who believe that material appearing on the Internet infringes their rights under U.S. copyright law. If you believe in good faith that any content or material made available in connection with our website or services infringes your copyright, you (or your agent) may send us a notice requesting that the content or material be removed, or access to it blocked. Notices must be sent in writing by email to [email protected]. “The DMCA requires that your notice of alleged copyright infringement include the following information: (1) description of the copyrighted work that is the subject of claimed infringement; (2) description of the alleged infringing content and information sufficient to permit us to locate the content; (3) contact information for you, including your address, telephone number and email address; (4) a statement by you that you have a good faith belief that the content in the manner complained of is not authorized by the copyright owner, or its agent, or by the operation of any law; (5) a statement by you, signed under penalty of perjury, that the information in the notification is accurate and that you have the authority to enforce the copyrights that are claimed to be infringed; and (6) a physical or electronic signature of the copyright owner or a person authorized to act on the copyright owner’s behalf. Failure to include all of the above information may result in the delay of the processing of your complaint.
Last checked - 2026-08-14 05:30 PM UTC
Did you know? You can invite friends and family to your search. They can join your search, rate and discuss listings with you.